
Since I left engineering in February 2025, I’ve been filming in various offices around San Francisco to cover basic living expenses while studying film. Podcasts, fireside chats, feature announcements, etc. Random things popping up here and there. A year away from the industry and a time when I essentially lived in these spaces has given me enough distance and perspective to notice how strange they look and feel.
I’ve been carrying this feeling for a year, but recently, after coming back from a fireside chat I just filmed, it has become so strong that I wanted to look more closely at it. I will draw on my memories from interning at Twitter in 2019 (Market St), working as a product engineer in 2024, and filming in a few dozen offices around the city in the past year. For obvious reasons, I won’t be using any real images from spaces; instead I will create a new office layout and walk us through it, pointing out what you’d see and hear.
Space as Ideology
In the past year I’ve watched over 500+ hours of cinema, studying how filmmakers carefully design spaces to hold meaning. Spaces drenched in story information, designed to live forever, where every object means something. This has developed a perceptual sensitivity in me that naturally looks for meaning in objects, distance, light, color, how people move, where they exist in space, and what is omitted from frame. Nothing is by chance, everything holds a point of view.
Spaces hold an enormous amount of information. They constrict where we can move, what we can look at, what we spend time around. They encode an organization’s purpose and what individual time is for. These decisions become invisible the longer you spend in a space.
My Own Space
Over the past year, I’ve watched myself slip deeper and deeper into filmmaking, to the point that my own living space has been invaded by visuals and objects of the field. I could see my value system visibly realigning around me over many months as a function of where my attention has gravitated.
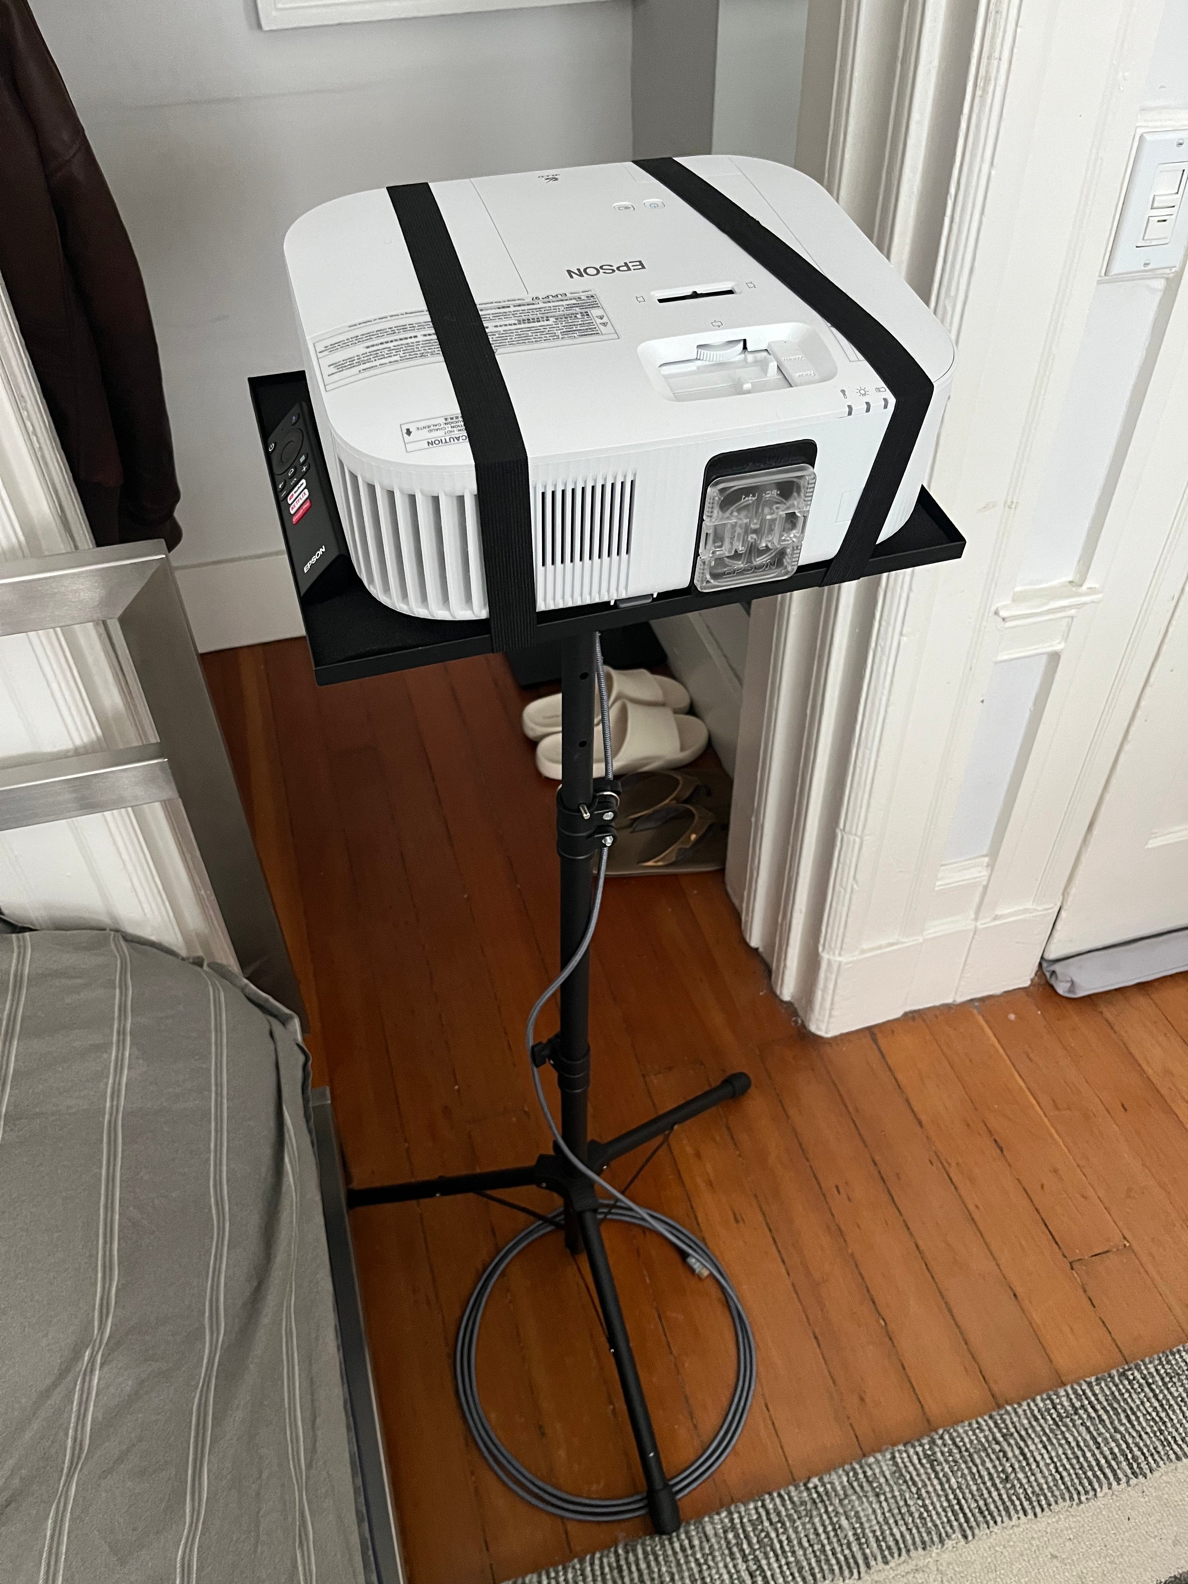
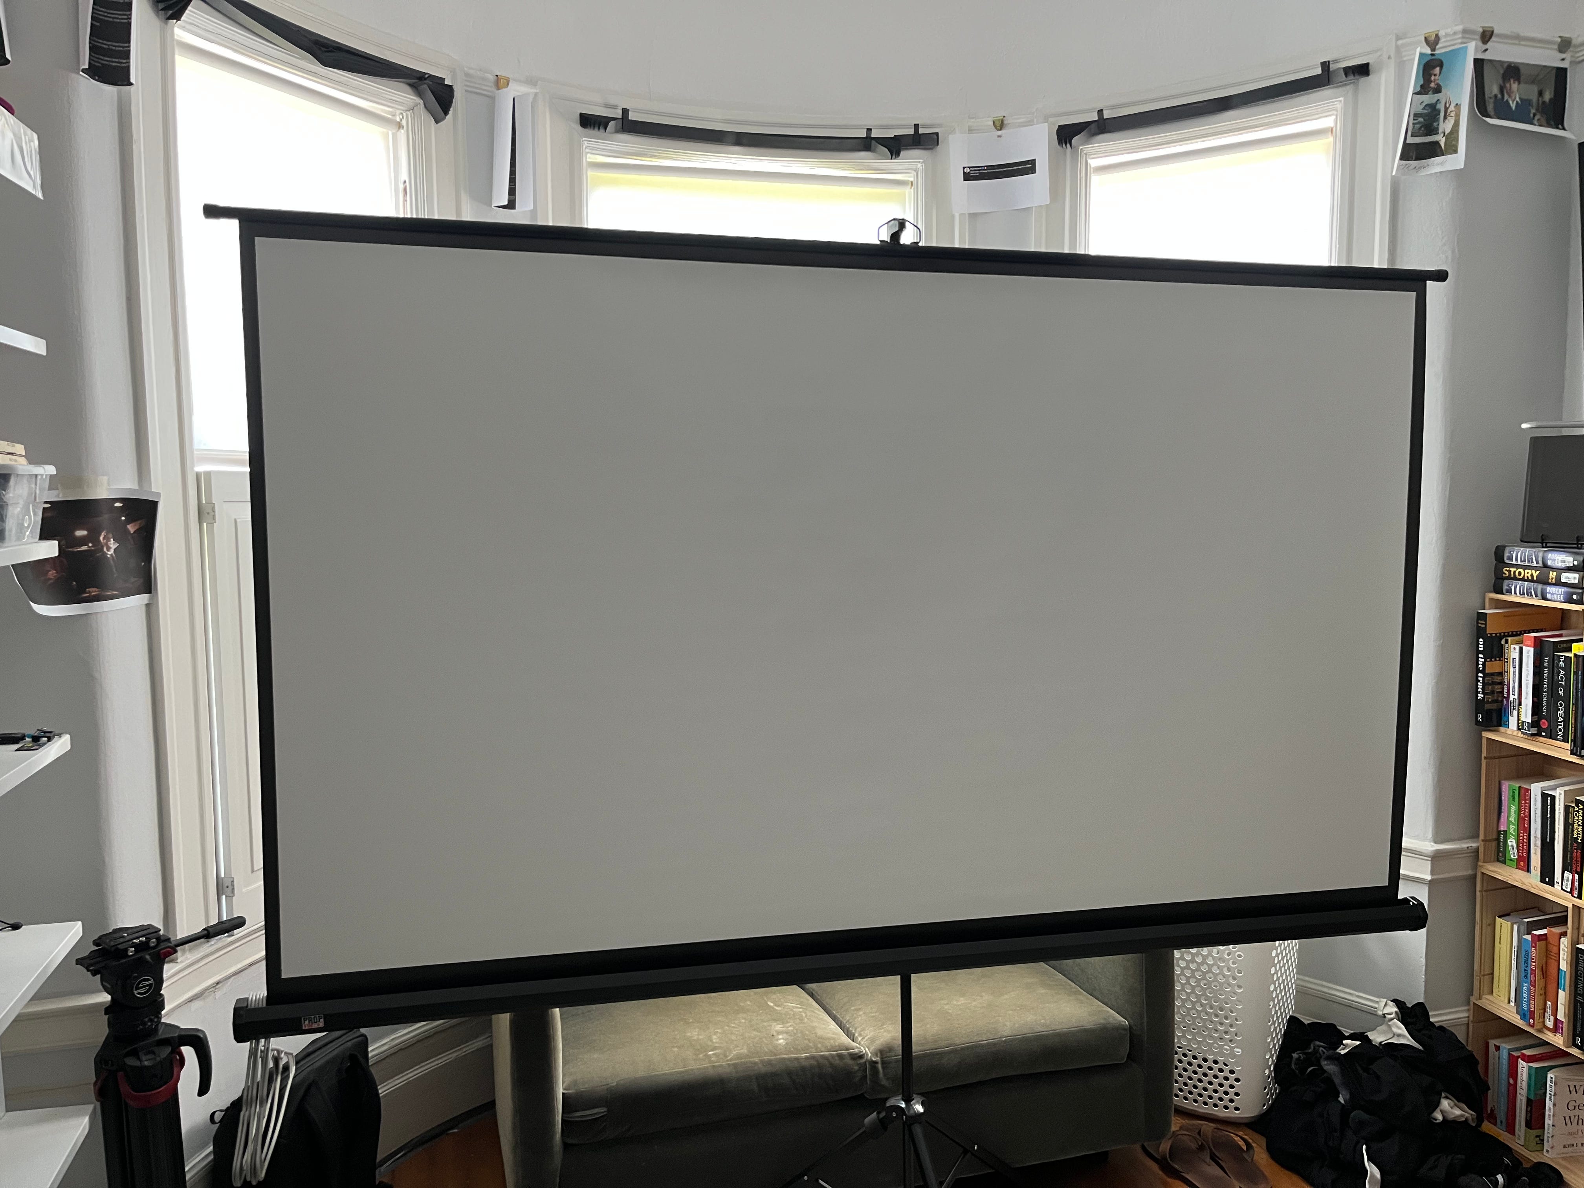
During this study period, some images carried so much density that I wanted to see them all the time. I began to hang them on the picture rail above me. Single images that I felt summarized a whole film or an idea a director spent exploring their whole career. Touching on a few:
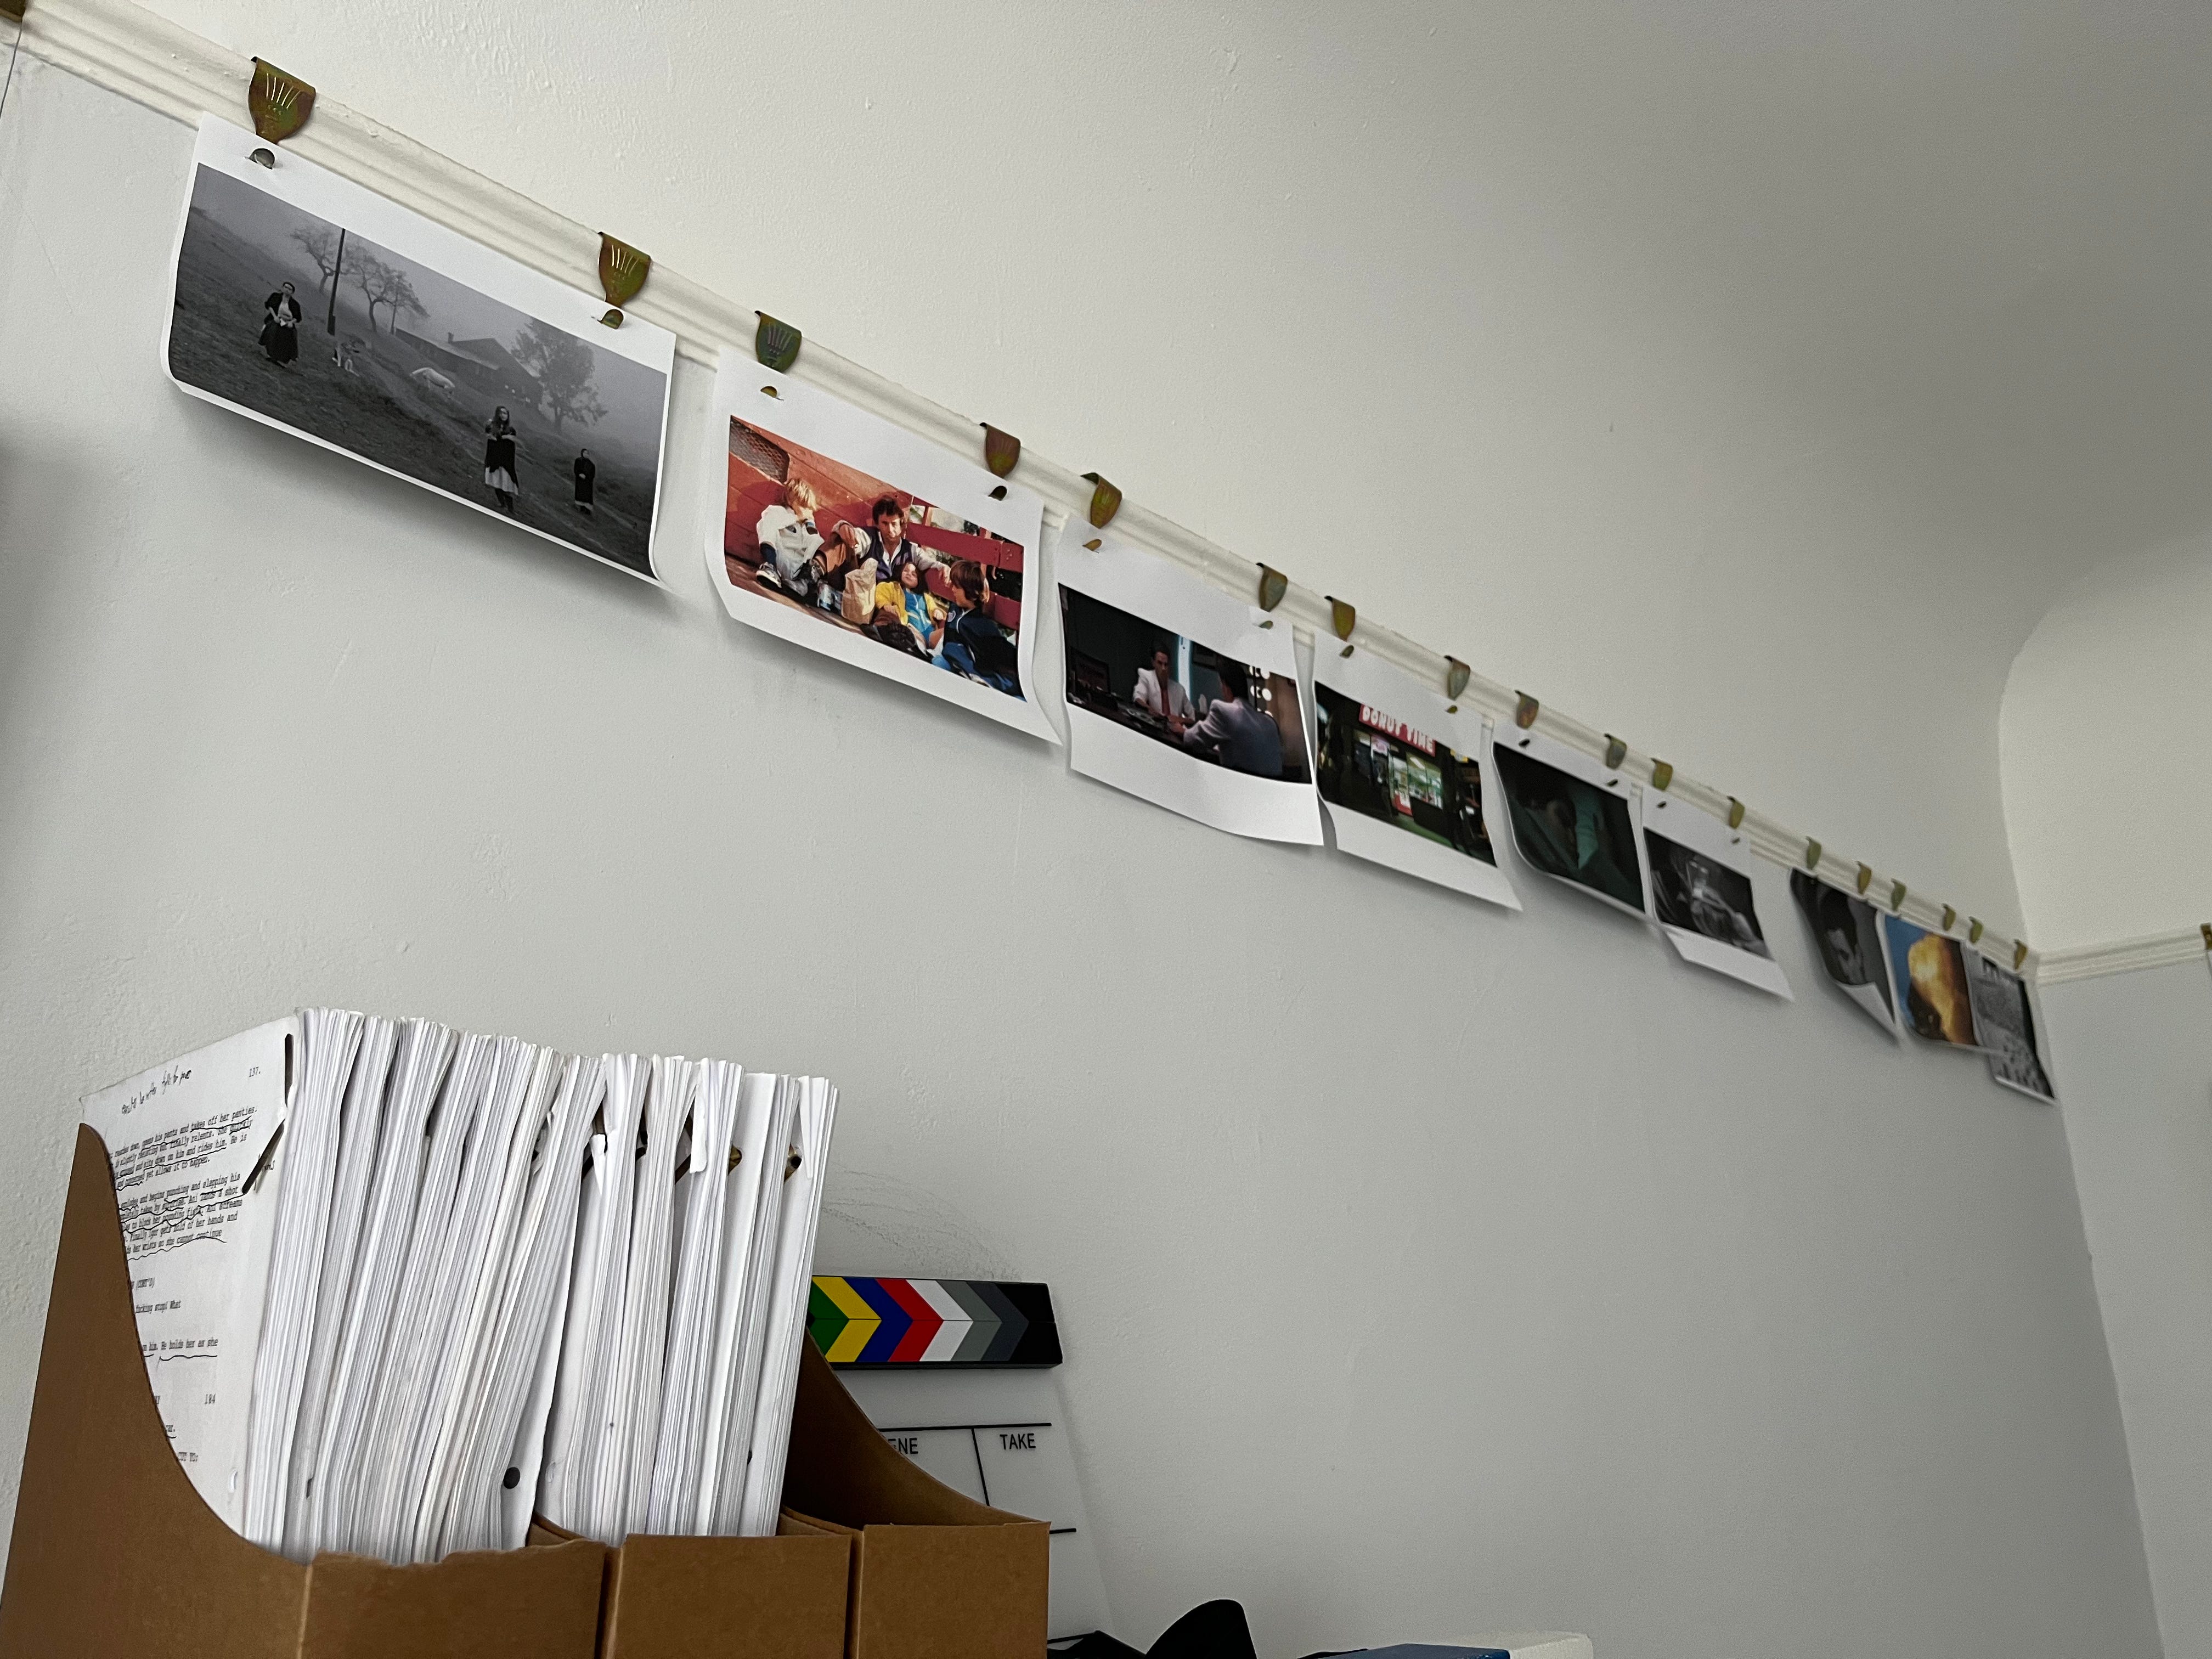
Left to right:
Nostalgia (1983): A wife, grandmother, daughter, dog, horse in front of a Russian farmhouse dissolving into fog. Tarkovsky’s contemplation on life on exile while in Italy.
A Woman Under the Influence (1974): Peter Falk sitting in the back of a wagon with his children. A moment of calm and unity in an otherwise turbulent marriage. Cassavetes explores human chaos and aliveness throughout his films.
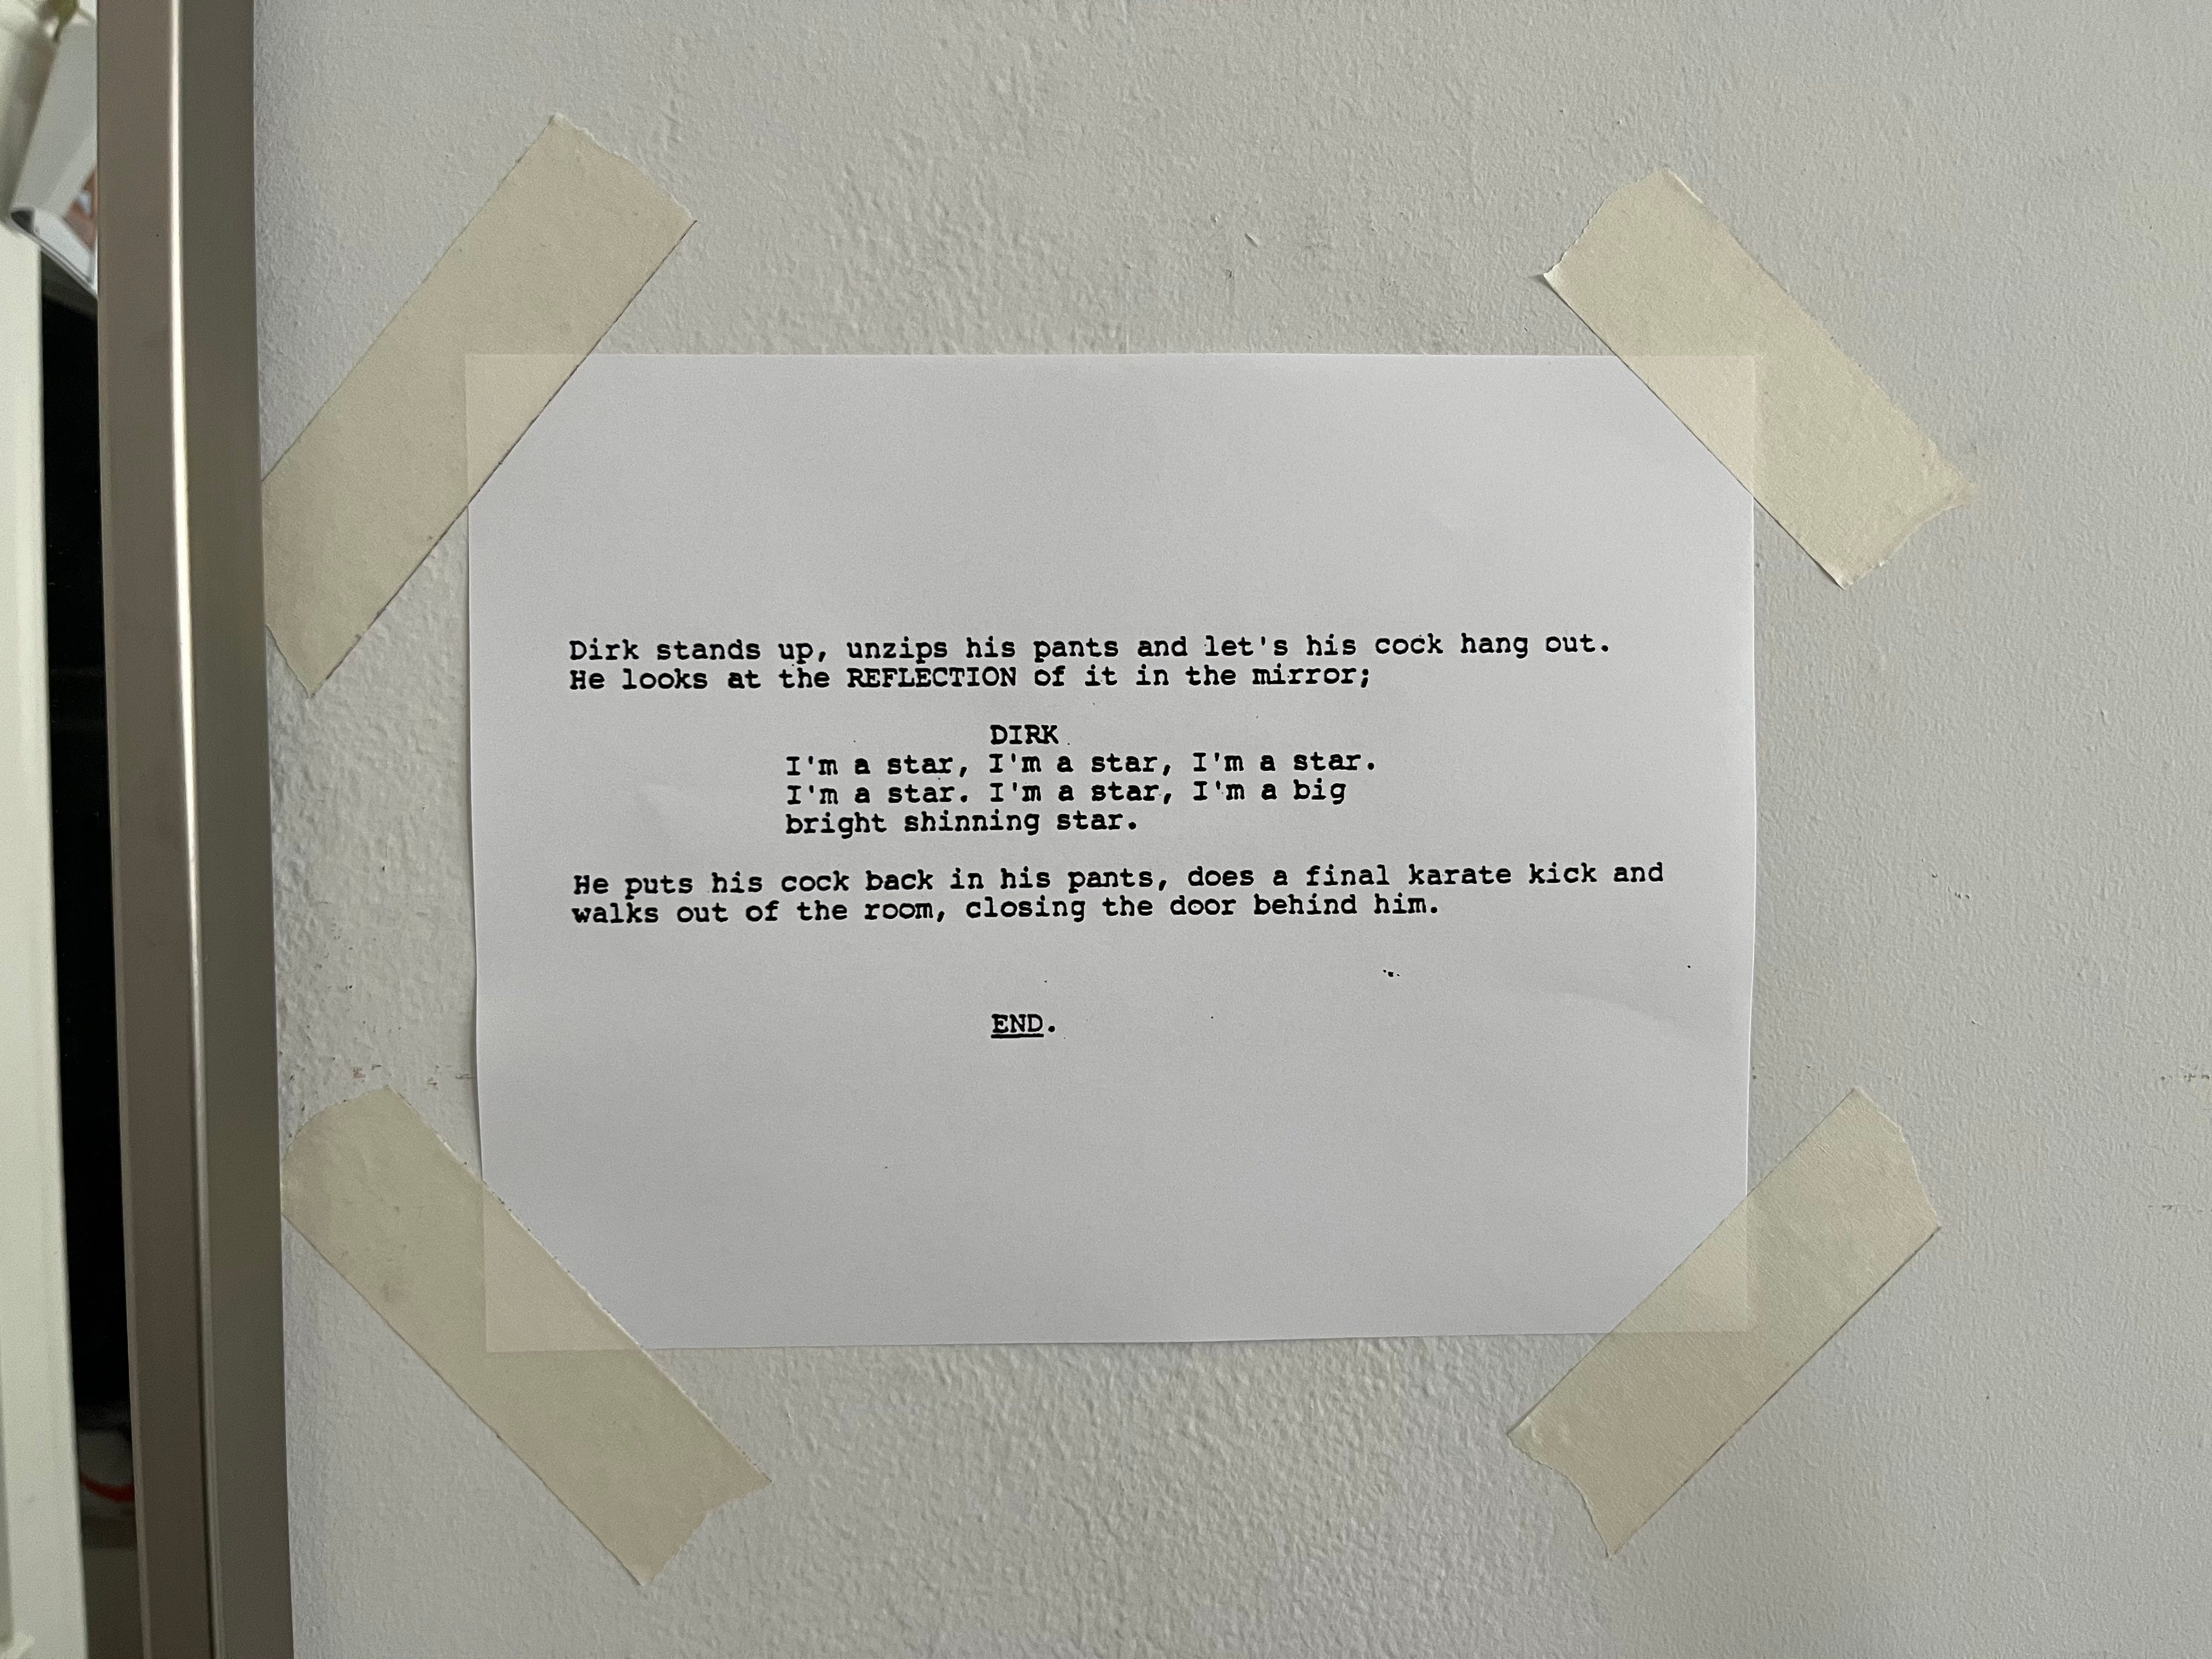
Boogie Nights (1997): The final scene where Dirk Diggler (Mark Wahlberg) chants to himself in the mirror as the camera creeps in. I actually have this scene taped to my wall (last page in the script).
Tangerine (2015): Outside Donut Time. A place no one but 1 filmmaker was willing to point a camera at to bring that world to screen.
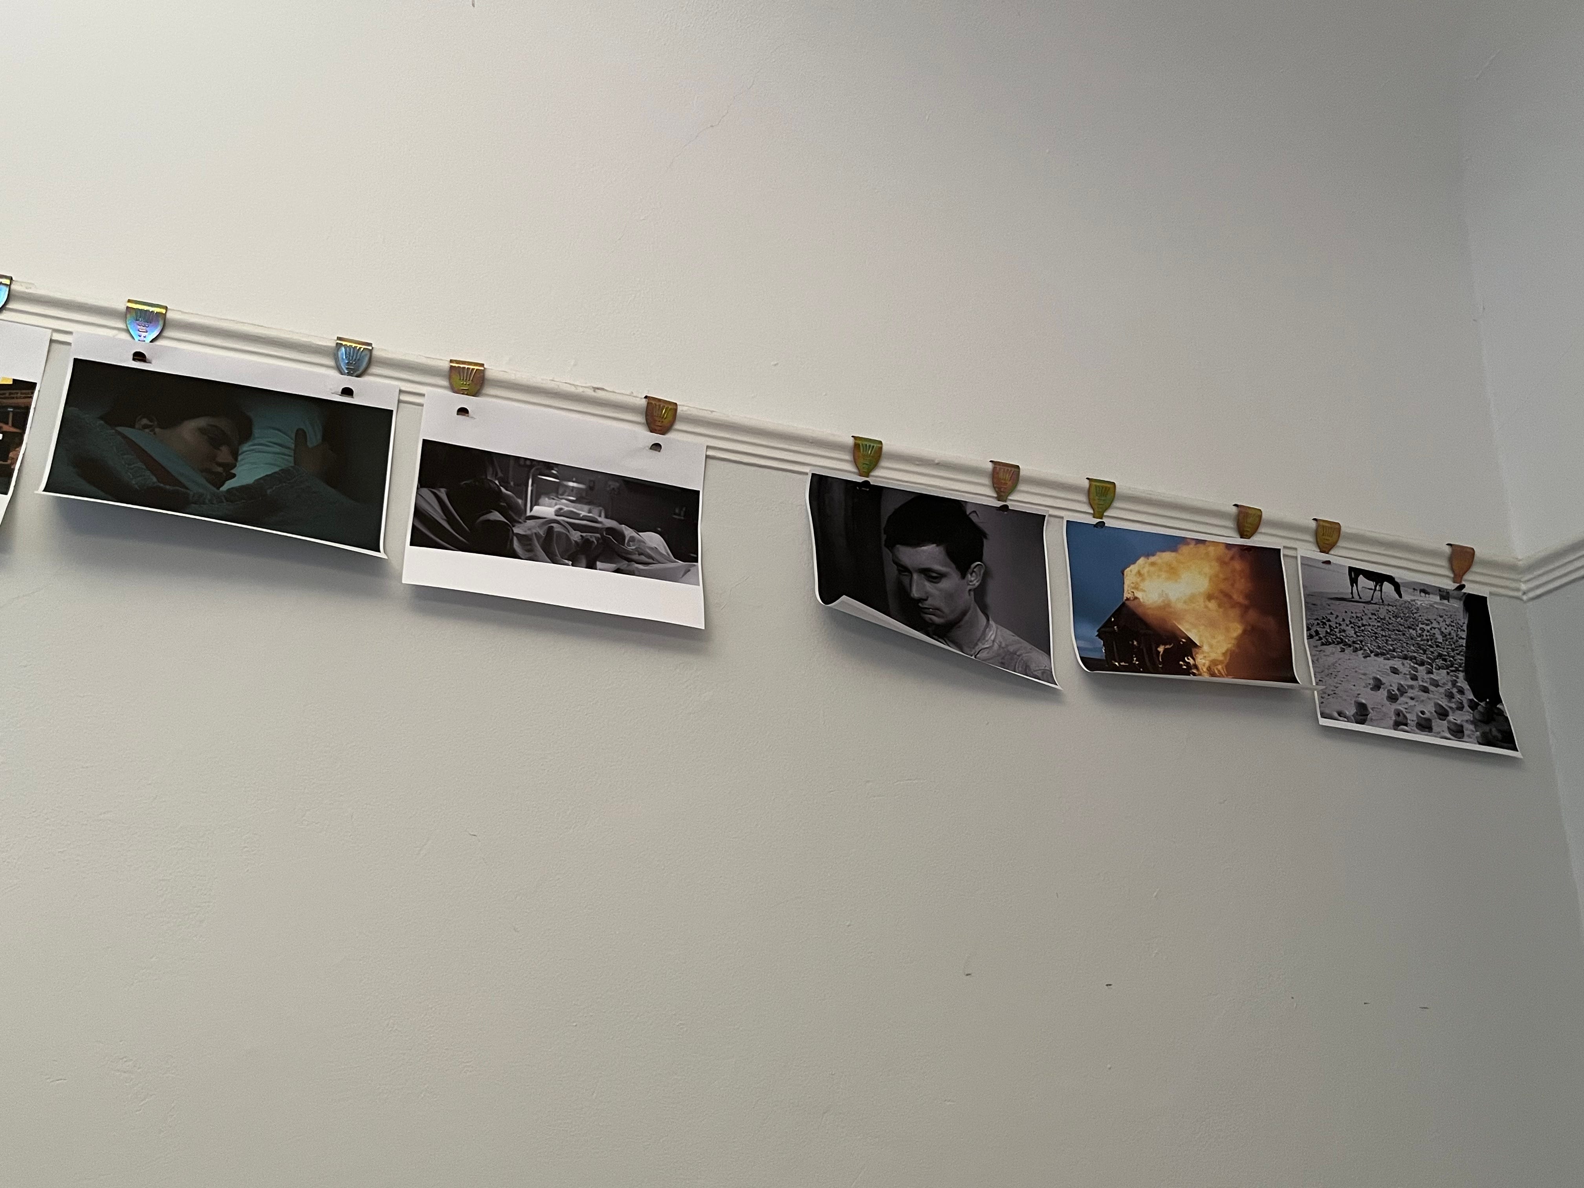
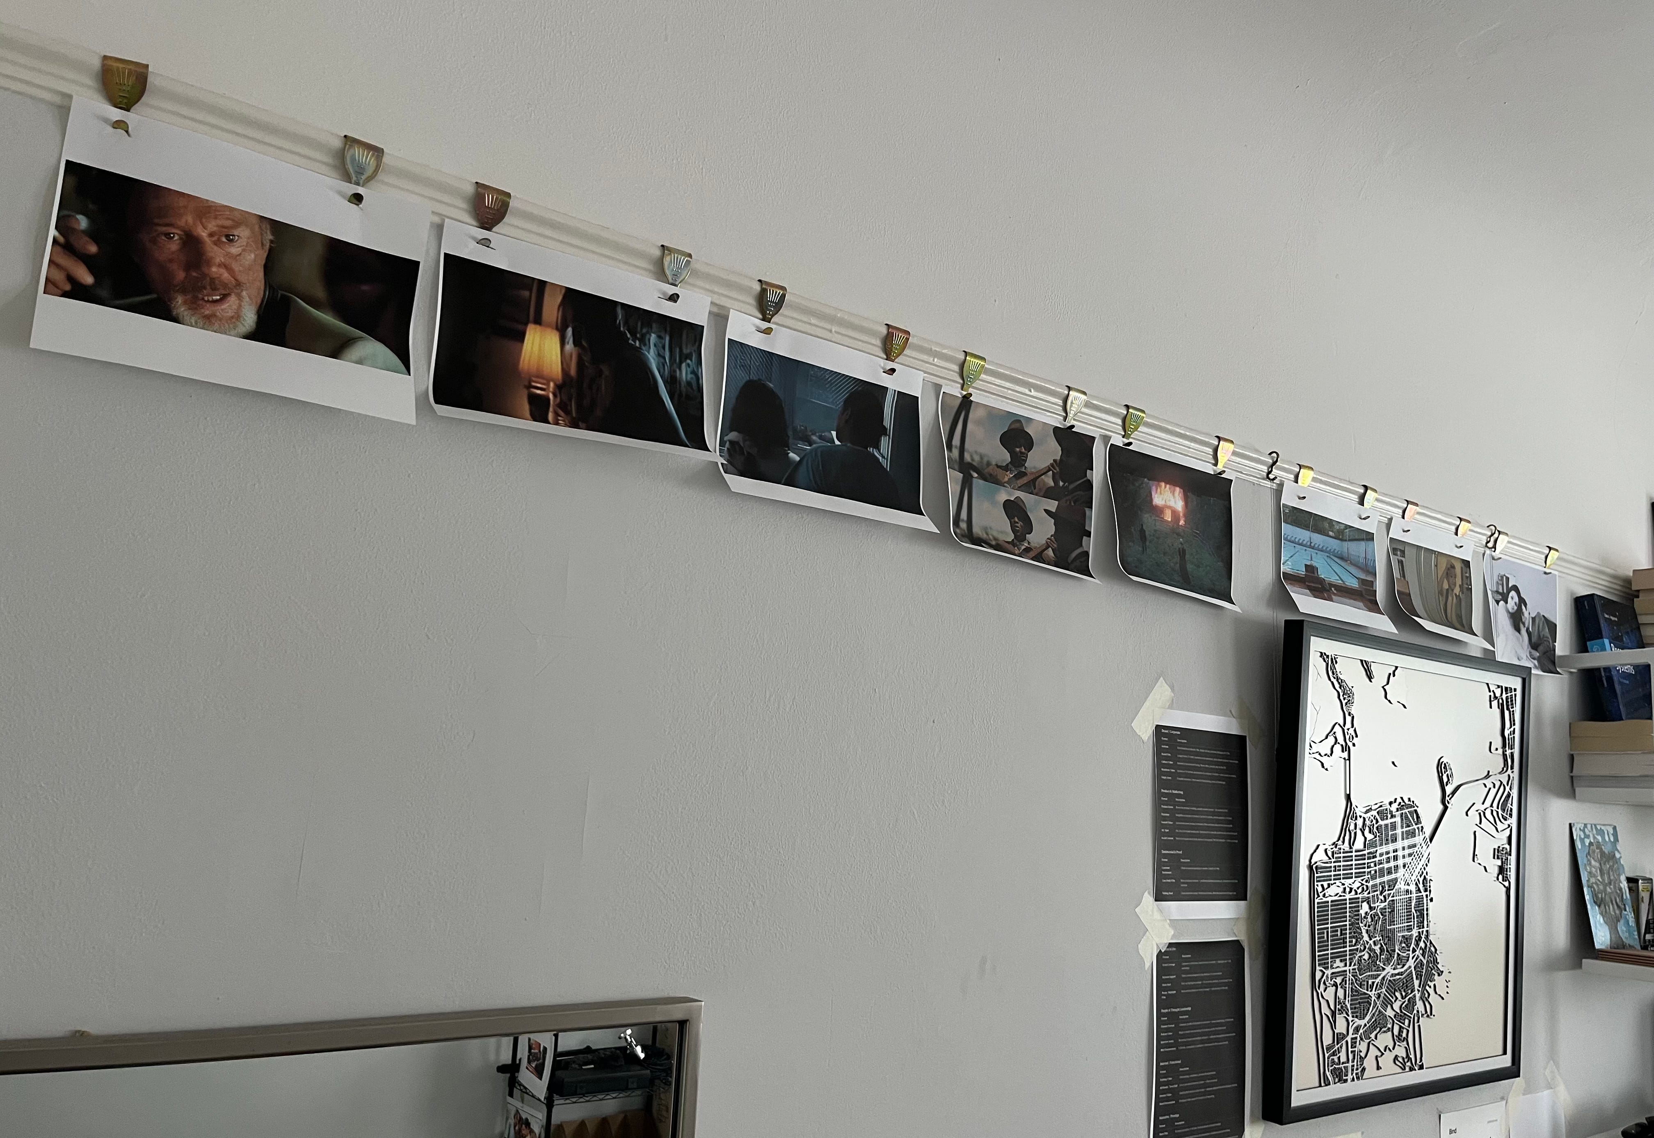
Images extracted across 220 films. Filmmakers exploring deep, haunting themes where a lifetime of compression led to their creation. Media designed to be alive. Made to leave a residue on a watcher.
This space constrains me to stay inside this density of meaning almost all the time.
The Conference Room
My eyes began to wander. I began to notice how I couldn’t find anything in the room that meant something. Something with a story. Everything that functionally needed to be there was there. An L-shaped green sectional, 2 barrel chairs, a table with 6 faux-leather seats, carpet, 2 tv screens, sound bar, black linear suspension light above, plants.
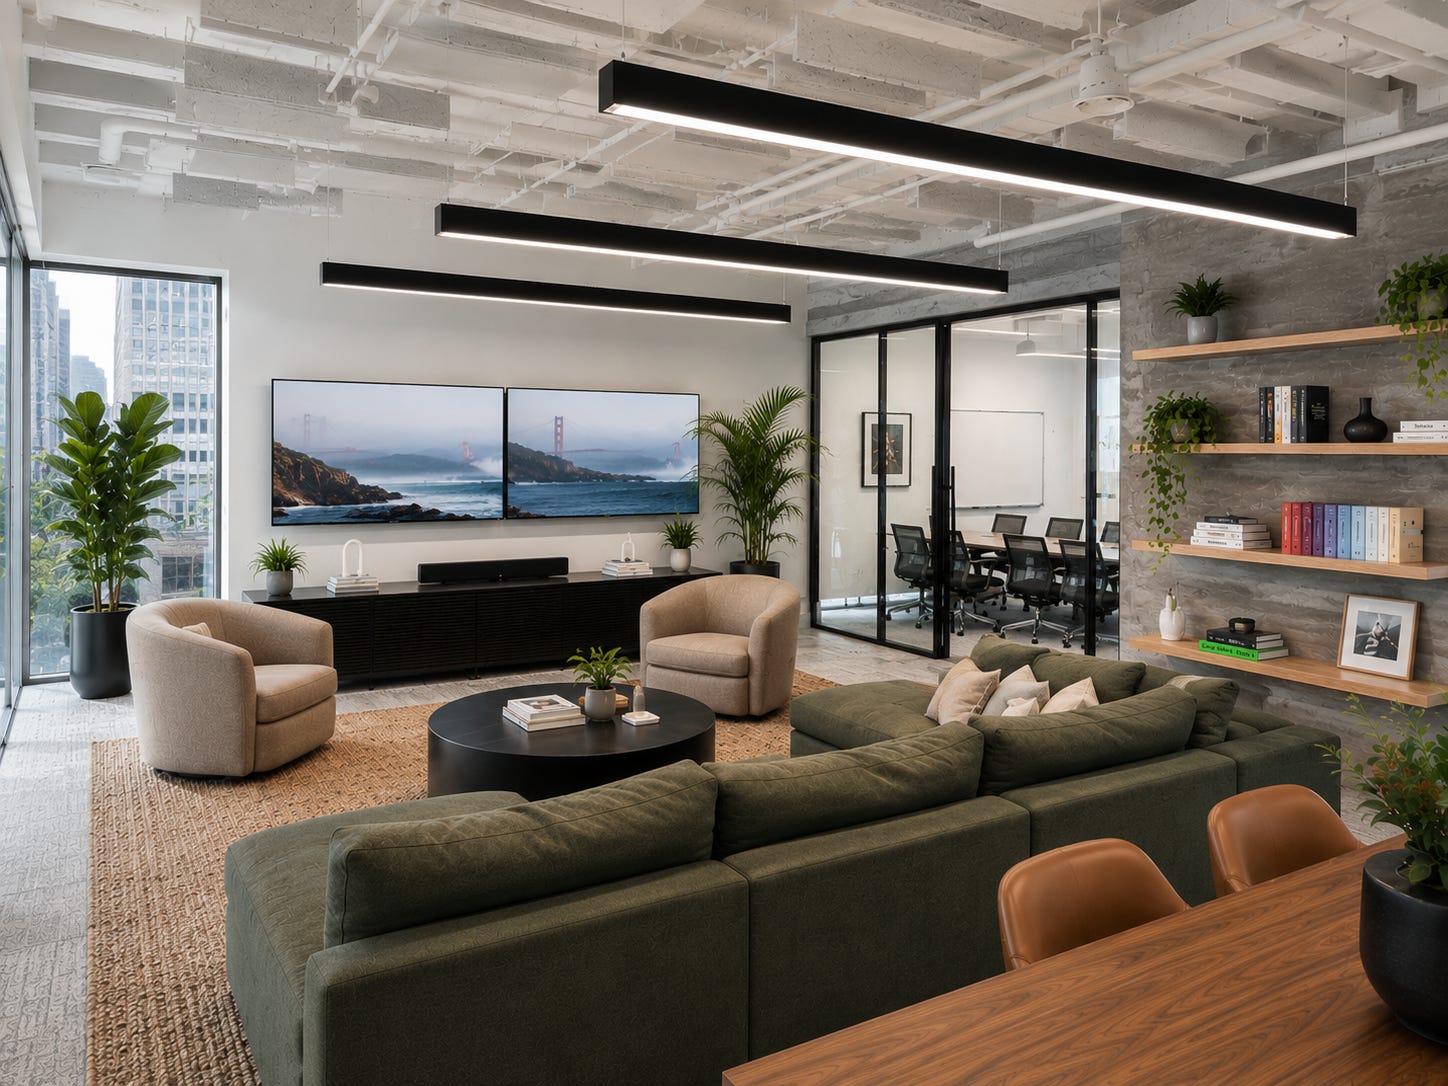
Then various knick-knacks on the floating shelves:
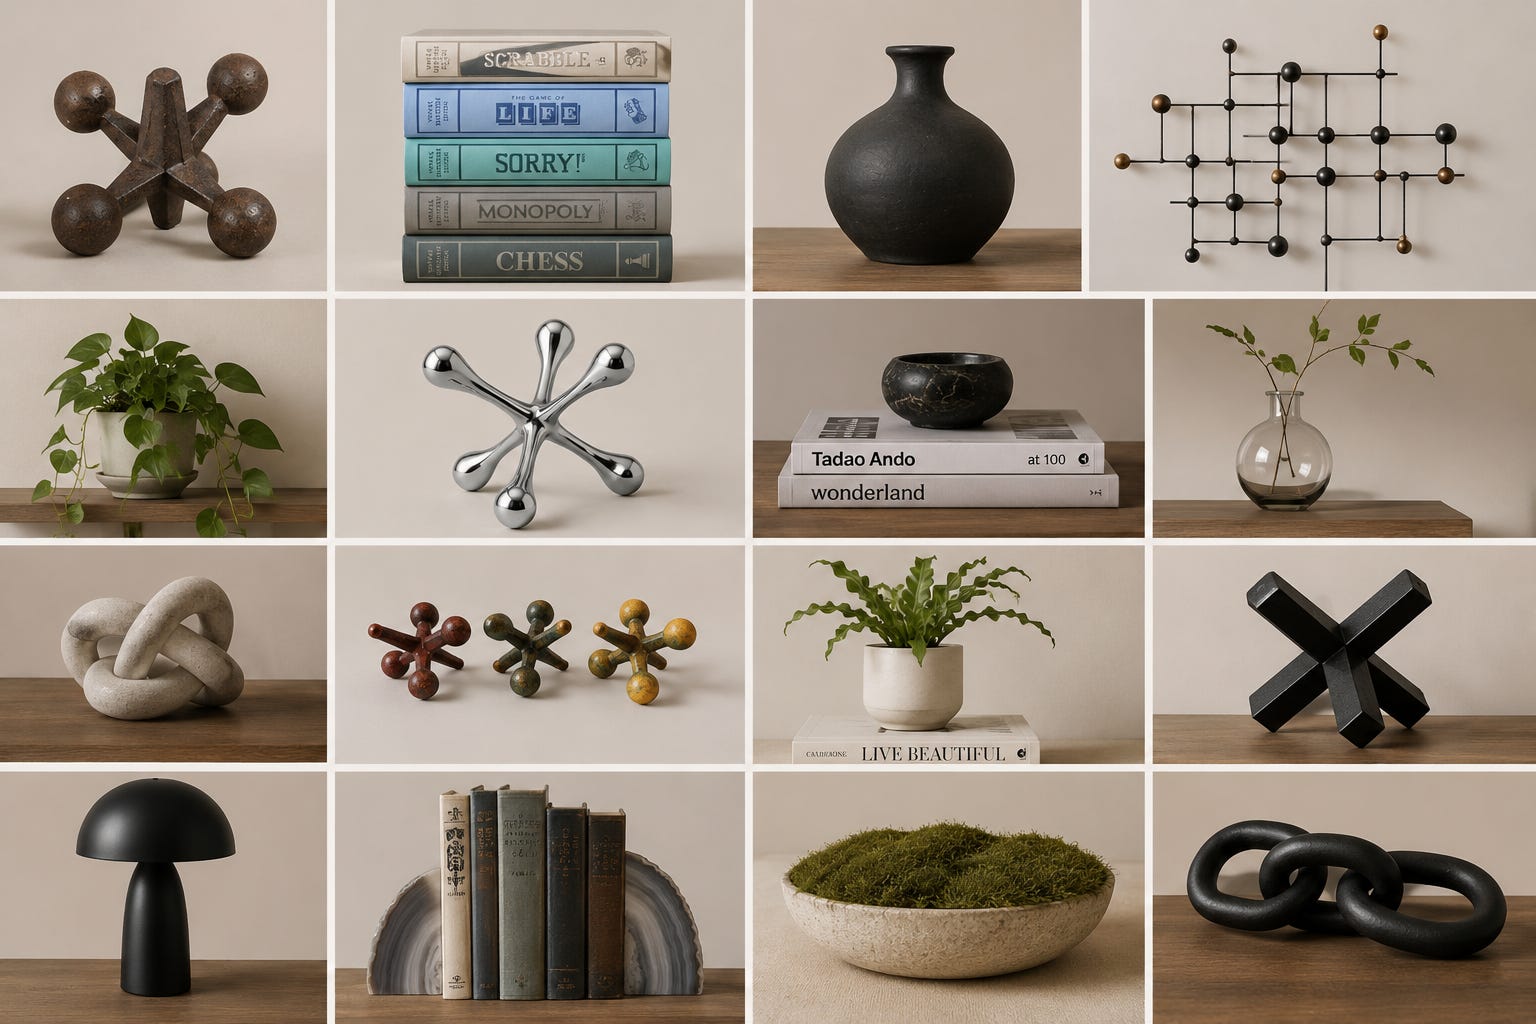
But the room felt thin. I could not sense a distinct point of view no matter where I looked. Evidence of individual presence, discernment, preference. Everything pointed at meaning something, but didn’t mean anything in itself.
I glanced outside the glass walls of the room to the open office. Flags on the wall with company logo. Rows and rows of desks. Monitors. More plants. Sofas.
After the recording finished I walked out to the snack area. I looked and looked and looked. In the office of a company worth $20B+ I could find nothing that meant anything other than a few polaroids on the wall.
Production Design Challenge
I began to get curious. If I had to explain this space to a production designer, someone whose job it is to imbue meaning into an image through the design and presentation of physical space, how would I provide precise instructions? If I were writing a screenplay with precise spatial and visual detail on objects, what would I tell watchers they see? What is their ambient sense of being in the space?
Synthesized across visiting dozens of offices over 4 years, I have a clear answer to this question.
Office Layout
I’ve sketched 4 office layouts I commonly see. They all reduce to the same 10 areas, each serving a specific function. Offices have a:
Reception Area: Guests are issued badges, packages are received.
Coat-Hanging Area: A coat closet or hangar, clusters of shoes on the floor. Some offices are strict about not wearing shoes, some mixed. Positioned close to the open workspace.
Open Workspace: Essentially a farm of desks in open space. Areas are usually grouped by department (engineering, sales and marketing, legal, etc).
Meeting Rooms: There is usually 1 large meeting room for all-hands (holds >30), a few medium-sized rooms (holds ~10), smaller rooms (4-5), and small call booths (found in linear groups of 3-4).
Open Work Area: Alternative to the open workspace. Sofas, coffee table, inlet areas where 4-5 can sit, work, eat. Furniture is more varied, seating is softer.
Kitchen, Kitchenette, or Snack Area: Either a full kitchen with cabinetry, fridge, a 20’+ kitchen island w/ sink, or a smaller kitchenette with a snack cubby and a drink cooler. Offices may contain 1-2 kitchenettes, one on each floor.
Lunch Area: Open area for lunch. In a 2-story office this is usually visible from the work area above. A serving counter with metal trays to keep food warm. Picnic-style seating, tables for 4-6. Doubles as event + all-hands space, sometimes with a set of tiered platforms leading down to the lunch area (where people can sit).
Games Area: The “joy” section. Only in 1 location. Either a small cubby with board games, or freestanding games like a basketball hoop. Something to poke at between walking out of meetings or after 7.
Bathroom(s): Usually 1 per floor.
Quiet Room (optional): A silent room (like a library) where speaking is absolutely prohibited. For deep focus.
1 — Square Layout
The first layout is 1 area, shaped in a square. Meeting rooms on the edges and corners. 2 entrance/exits come in from the south. There is 1 kitchen, and a central lounge area.
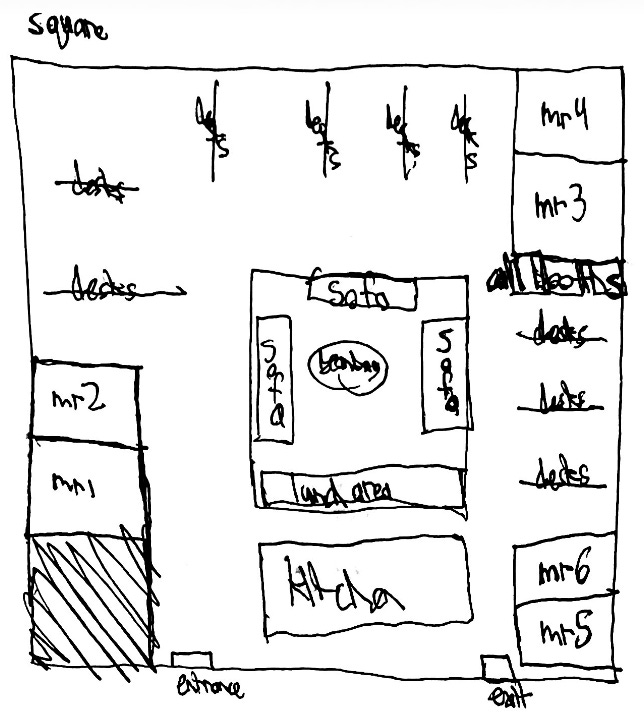
I’ll use ChatGPT to generate quick mockups to get the rough idea across:
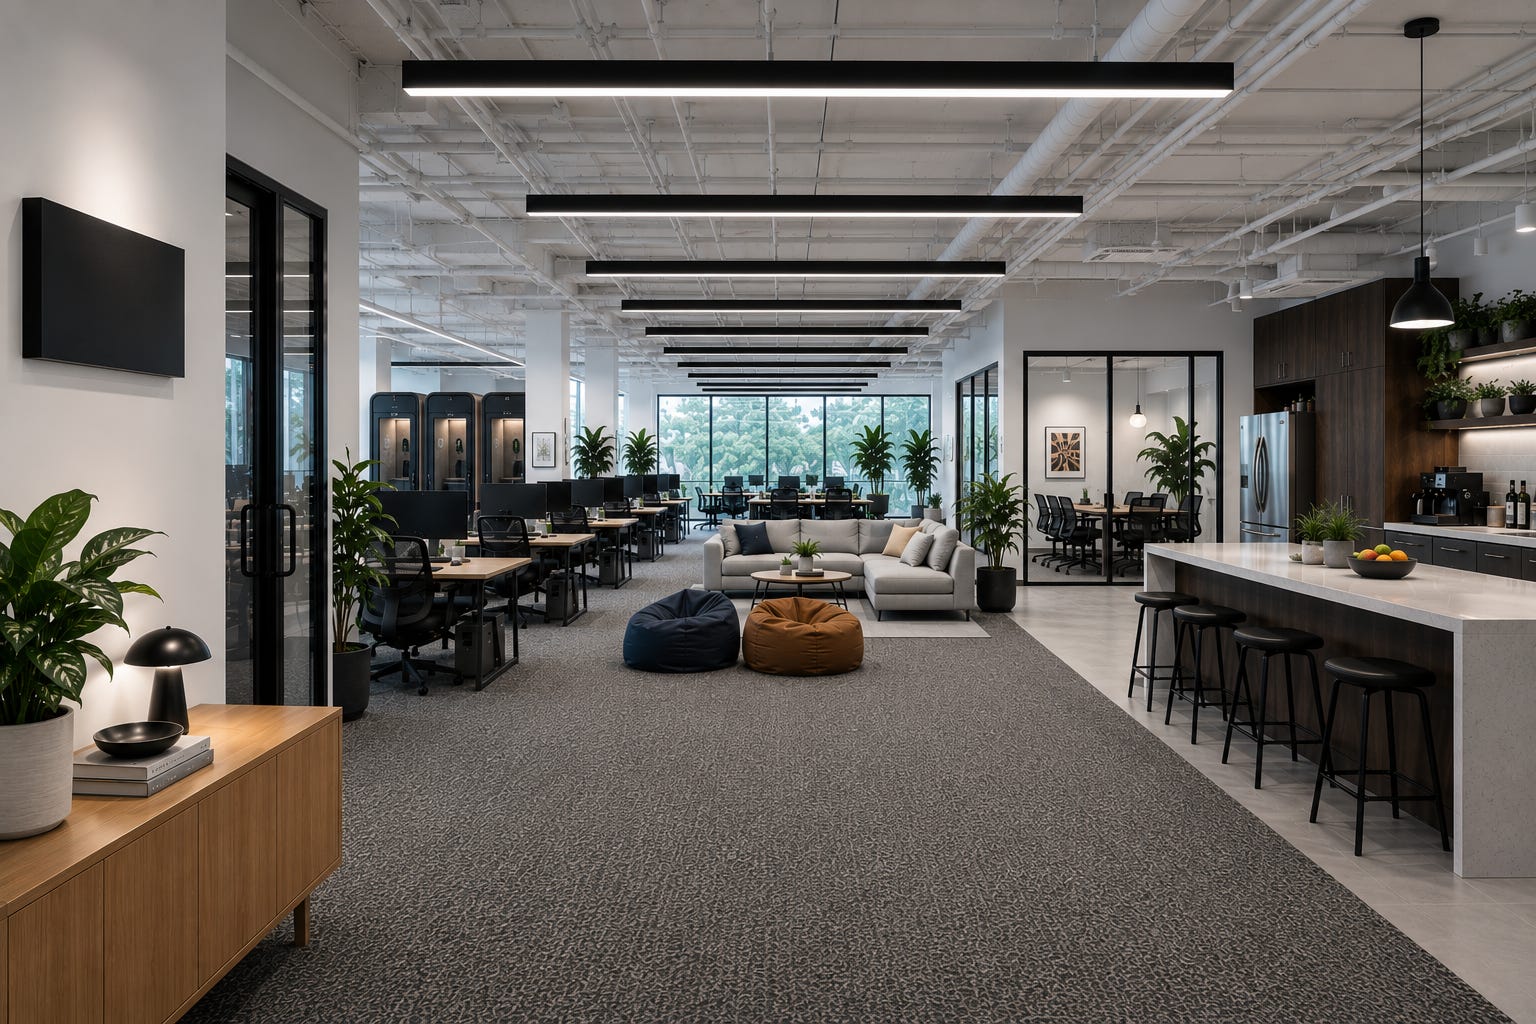
There is no reception area or quiet room in this layout. This is usually companies post-Series A, pre-Series C.
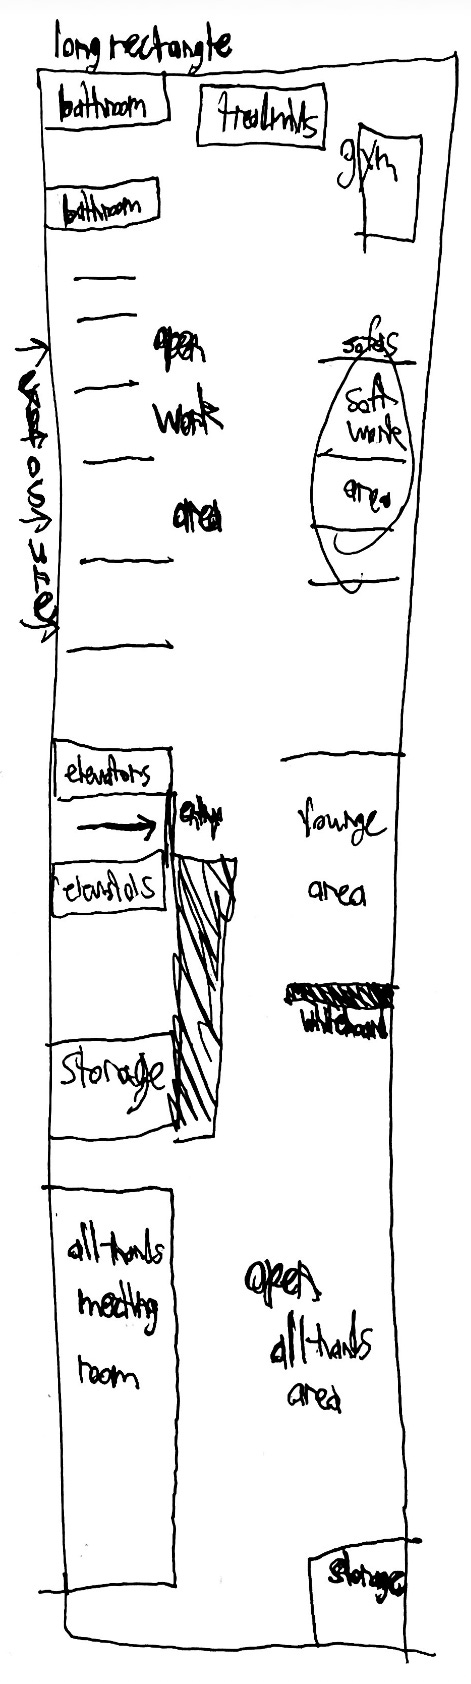
2 — Rectangle Layout
Contains a long open work area with exposure coming from windows on the left. Sofas sit opposite, a gym in the corner, bathrooms in the far back. A large all-hands meeting room on the opposite far end, with an event area adjacent. Storage in the corner.
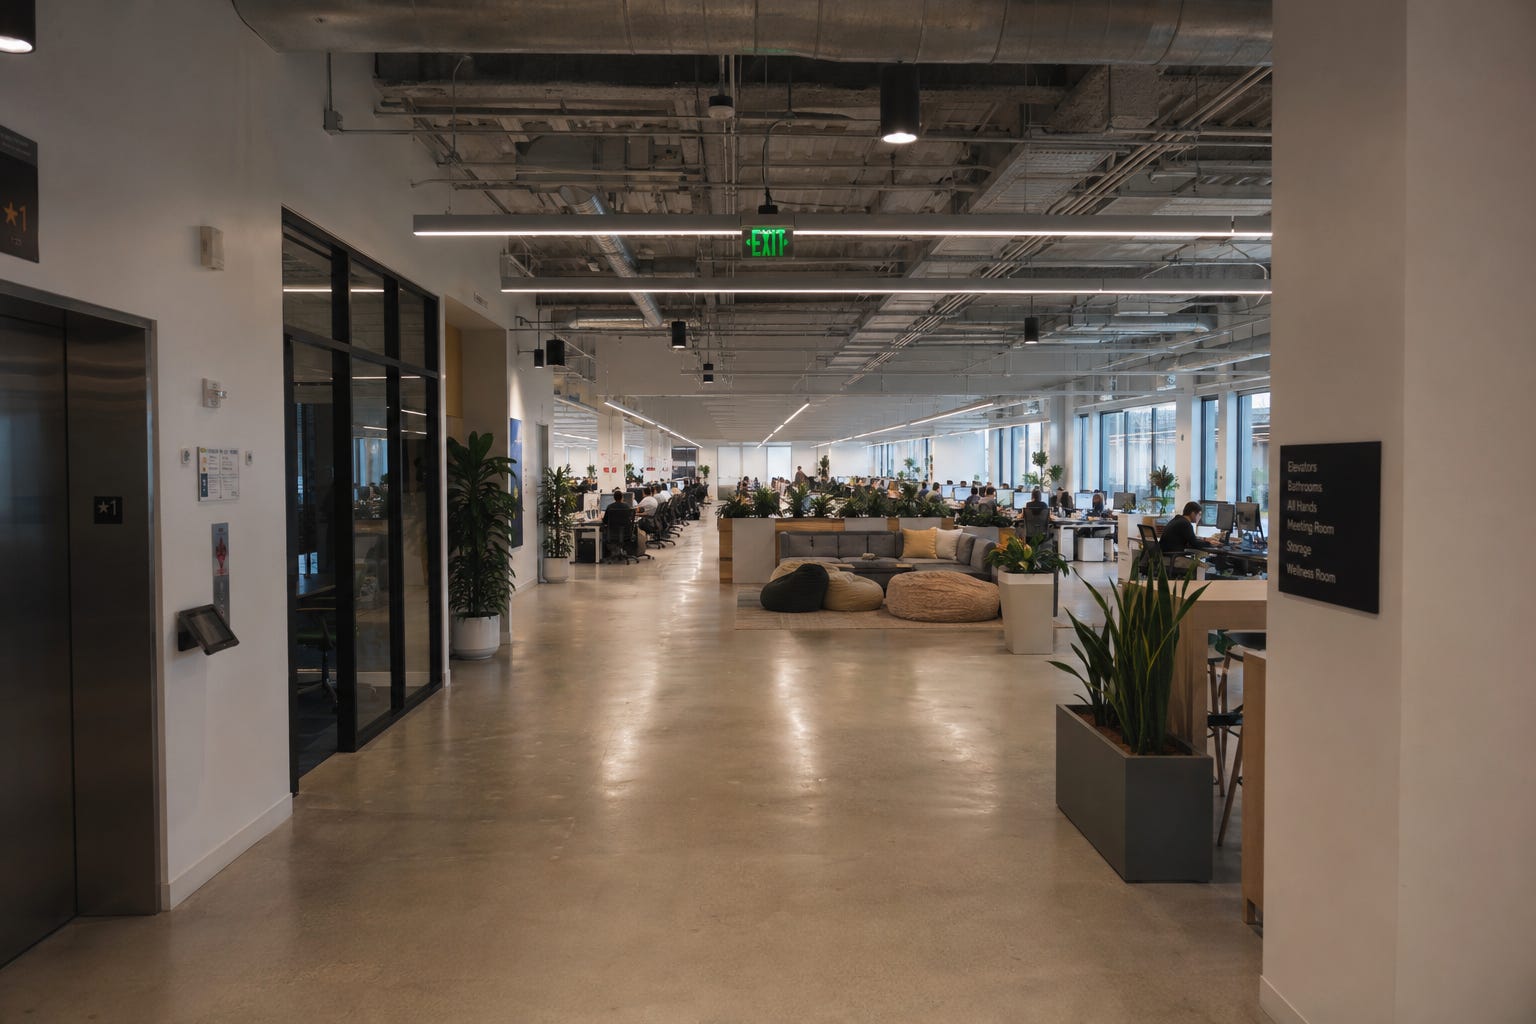
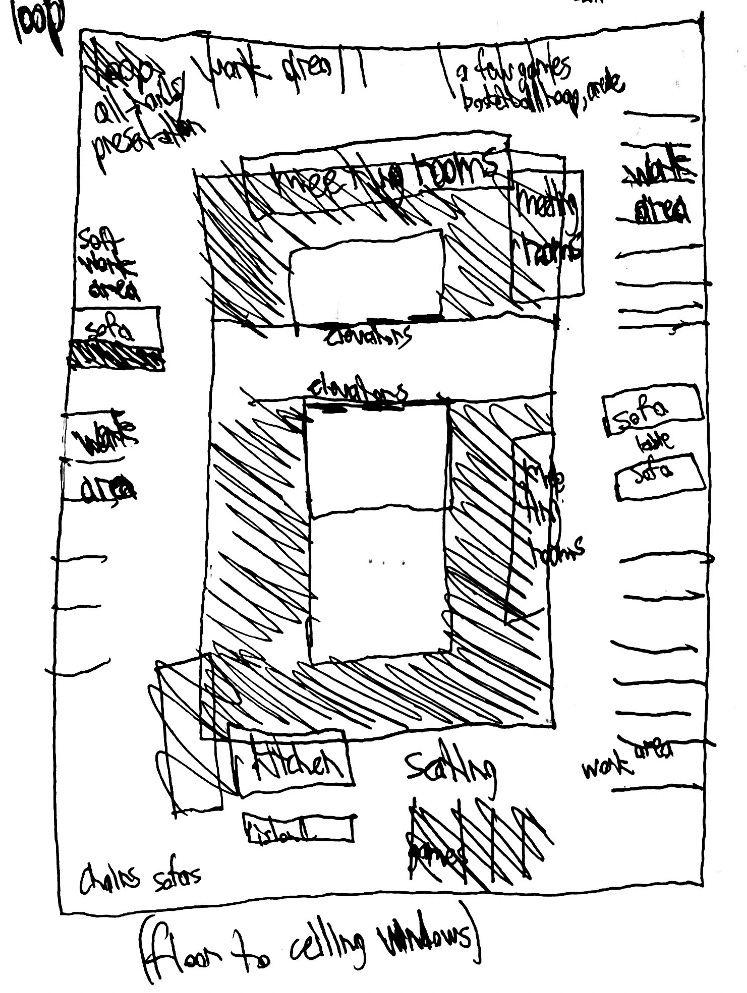
3 — Loop
Everything we saw before, except in 1 continuous loop. Elevators located central. Meeting rooms line the inner walls. Offices at 1 Post Street are in this form factor.
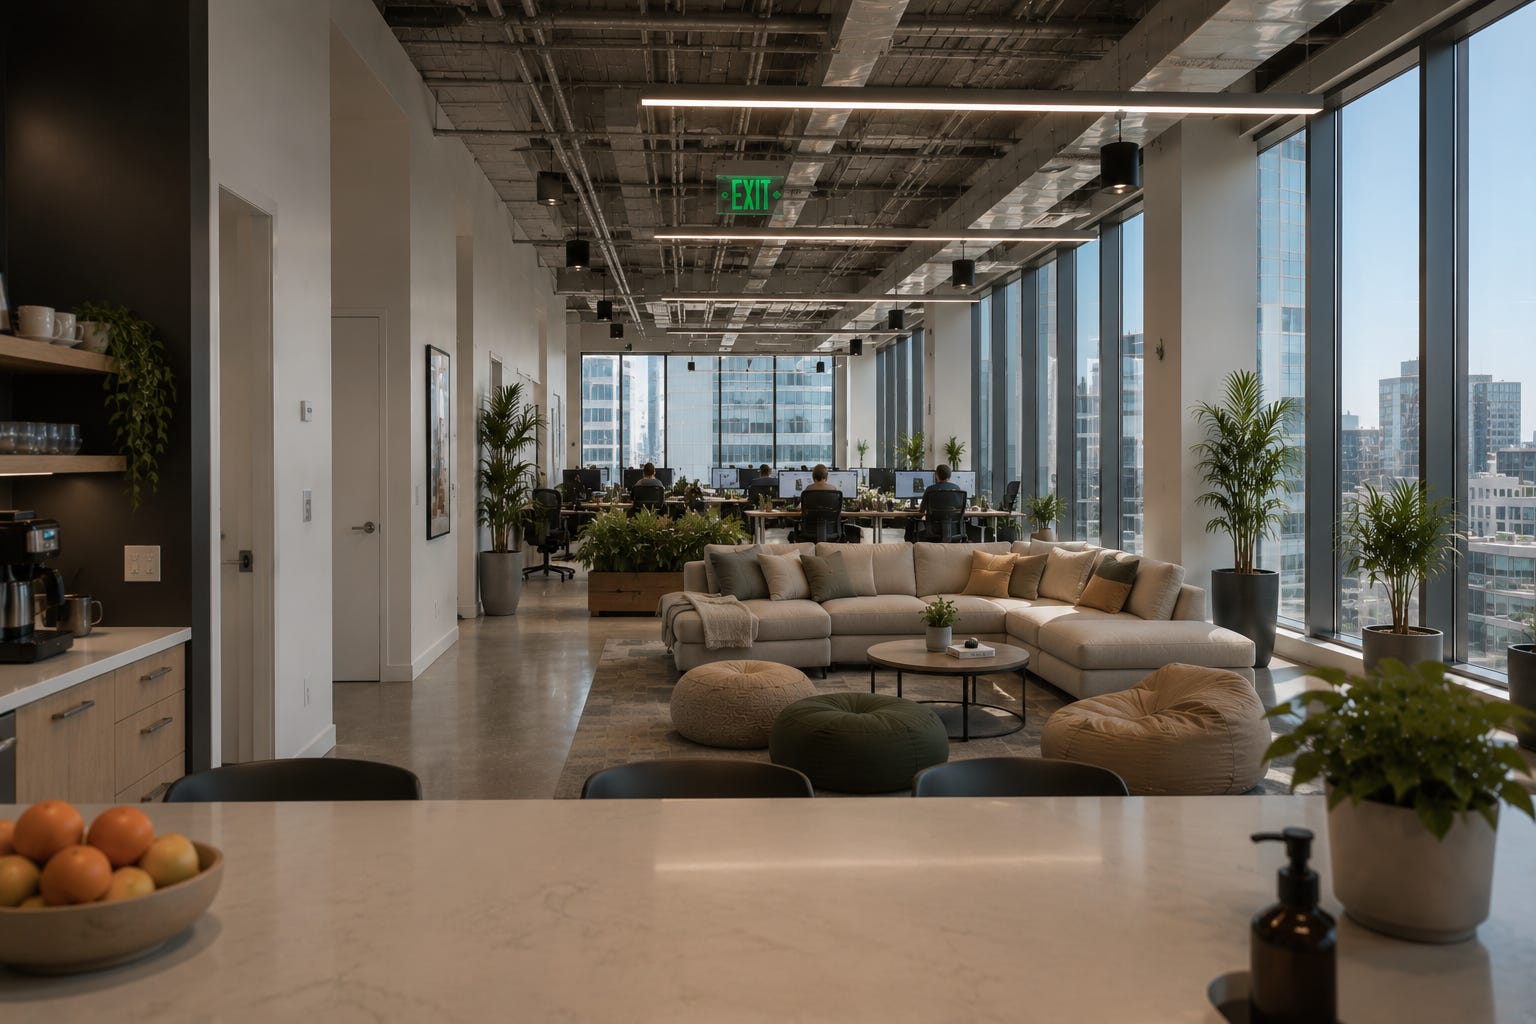
One perspective from the SW corner looking east across the kitchen:
4 — 2 Floors (we will walk through this)
Finally, a 2-floor layout with the main work area upstairs and an open dining area downstairs. Soft work area adjacent to dining area, kitchen on each floor, soundproof library for focus downstairs, small cafe upstairs (right off the steps).
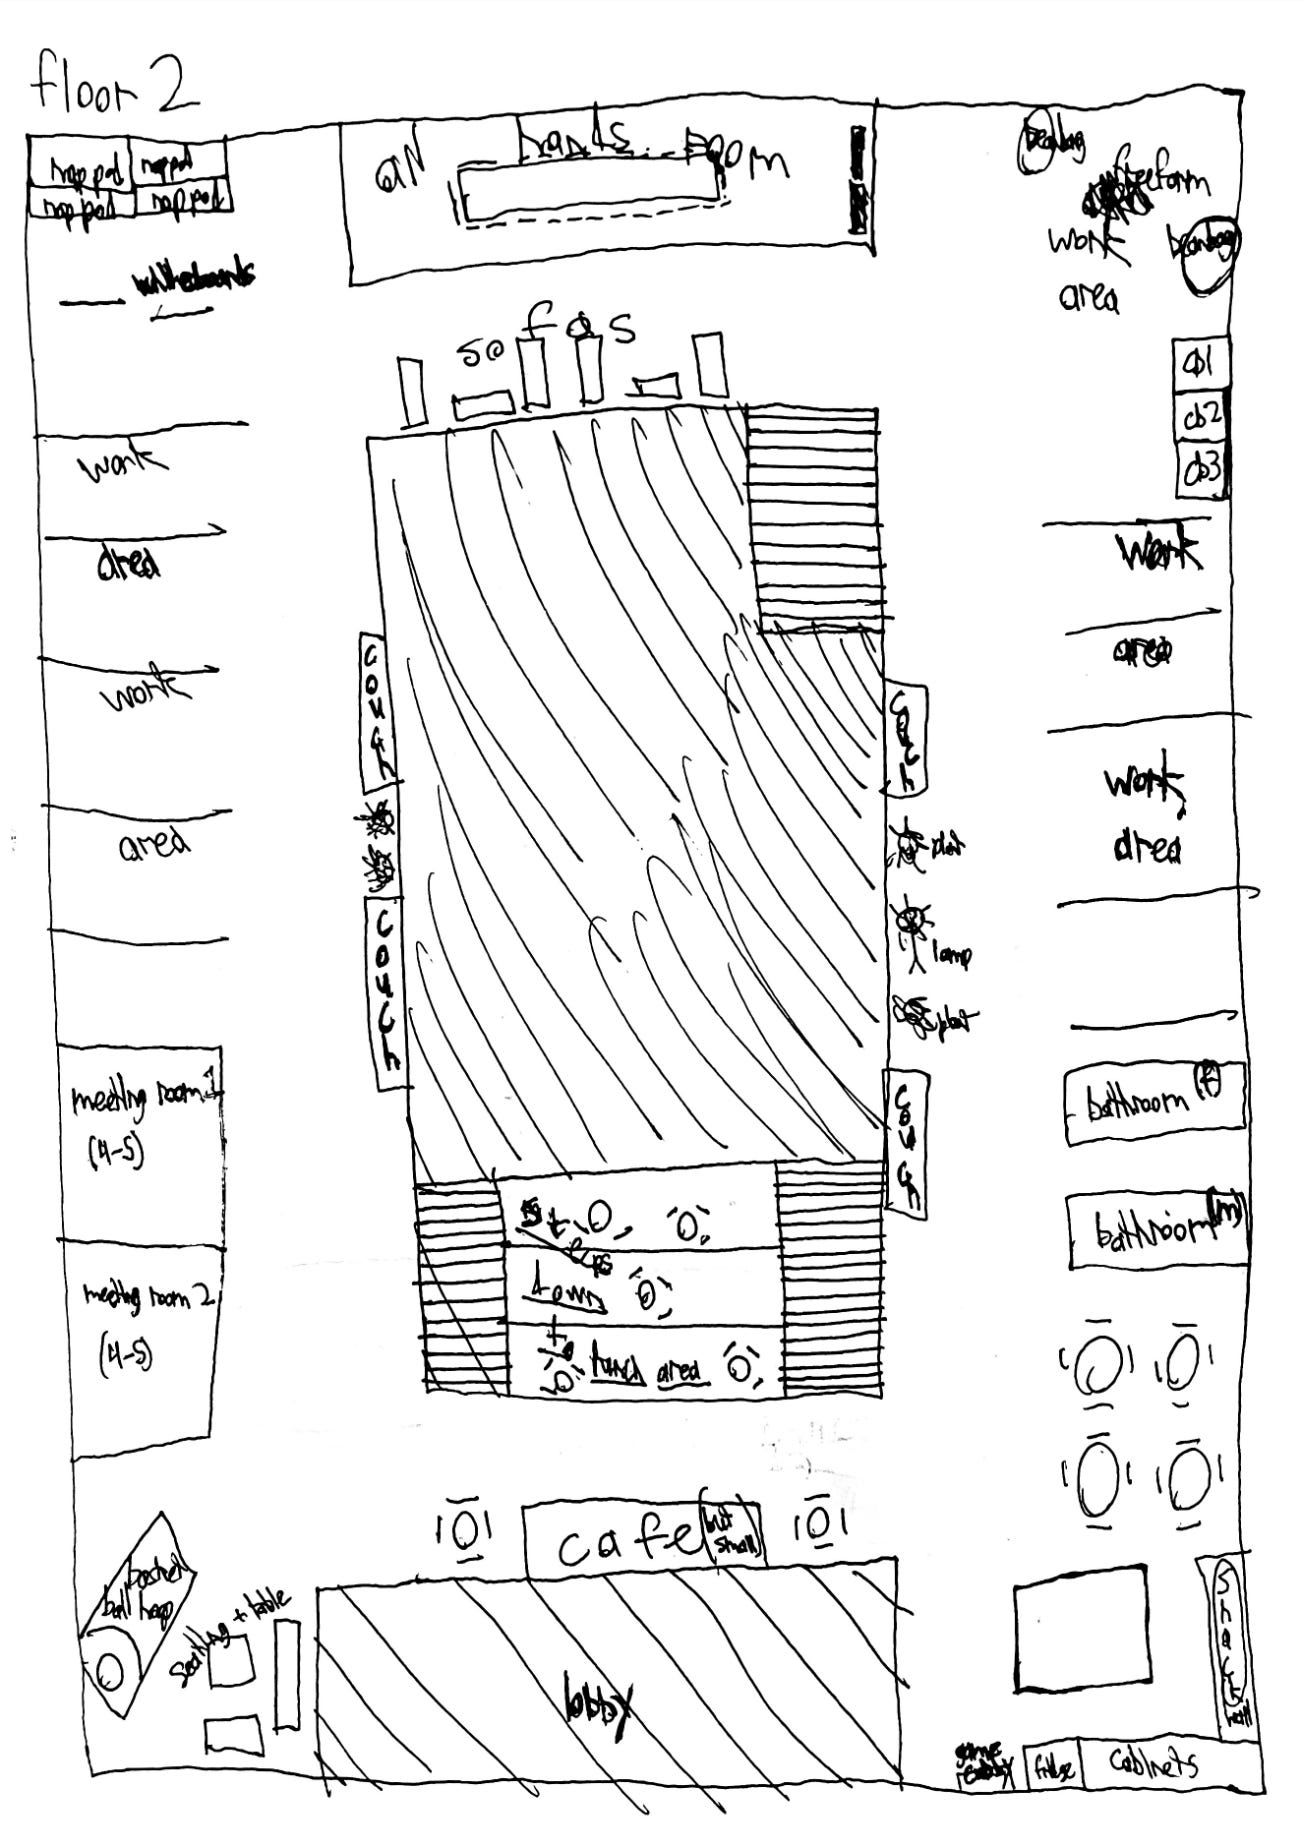
This is a composite of 4 offices, I’m not an architect, so forgive anything that seems nonsensical or breaks building code.
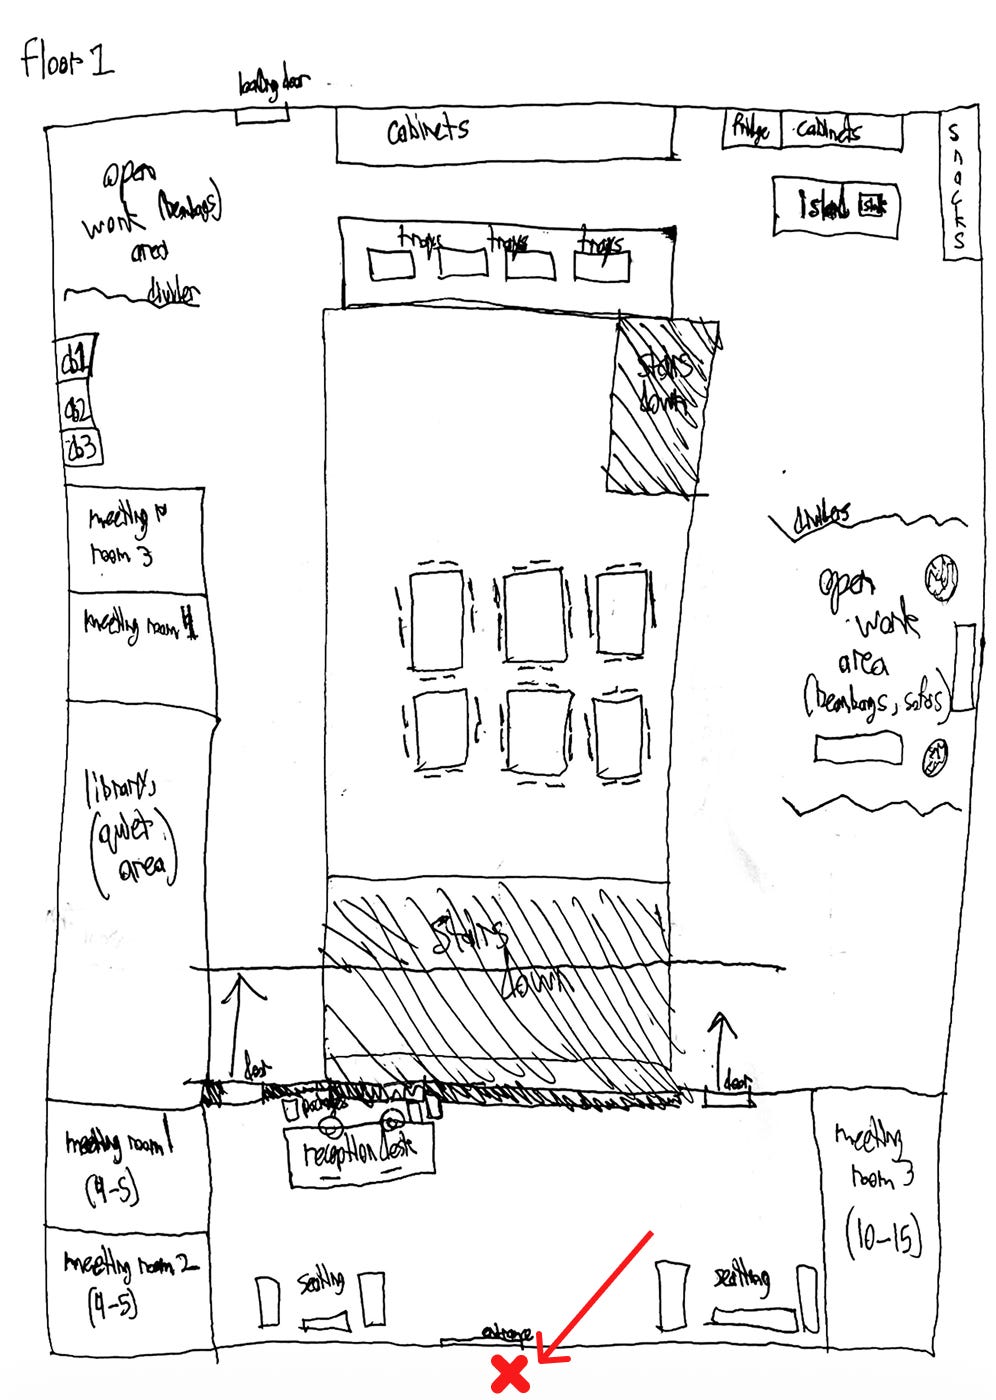
Starting the Tour
We Stand Outside
Facing glass double doors. A woman at the reception desk notices us. A loud click and long buzz. We open the right door and step in. The air is cool, light is even and sourceless. We walk over to the reception desk where 2 kiosks sit, stepping to the right kiosk.
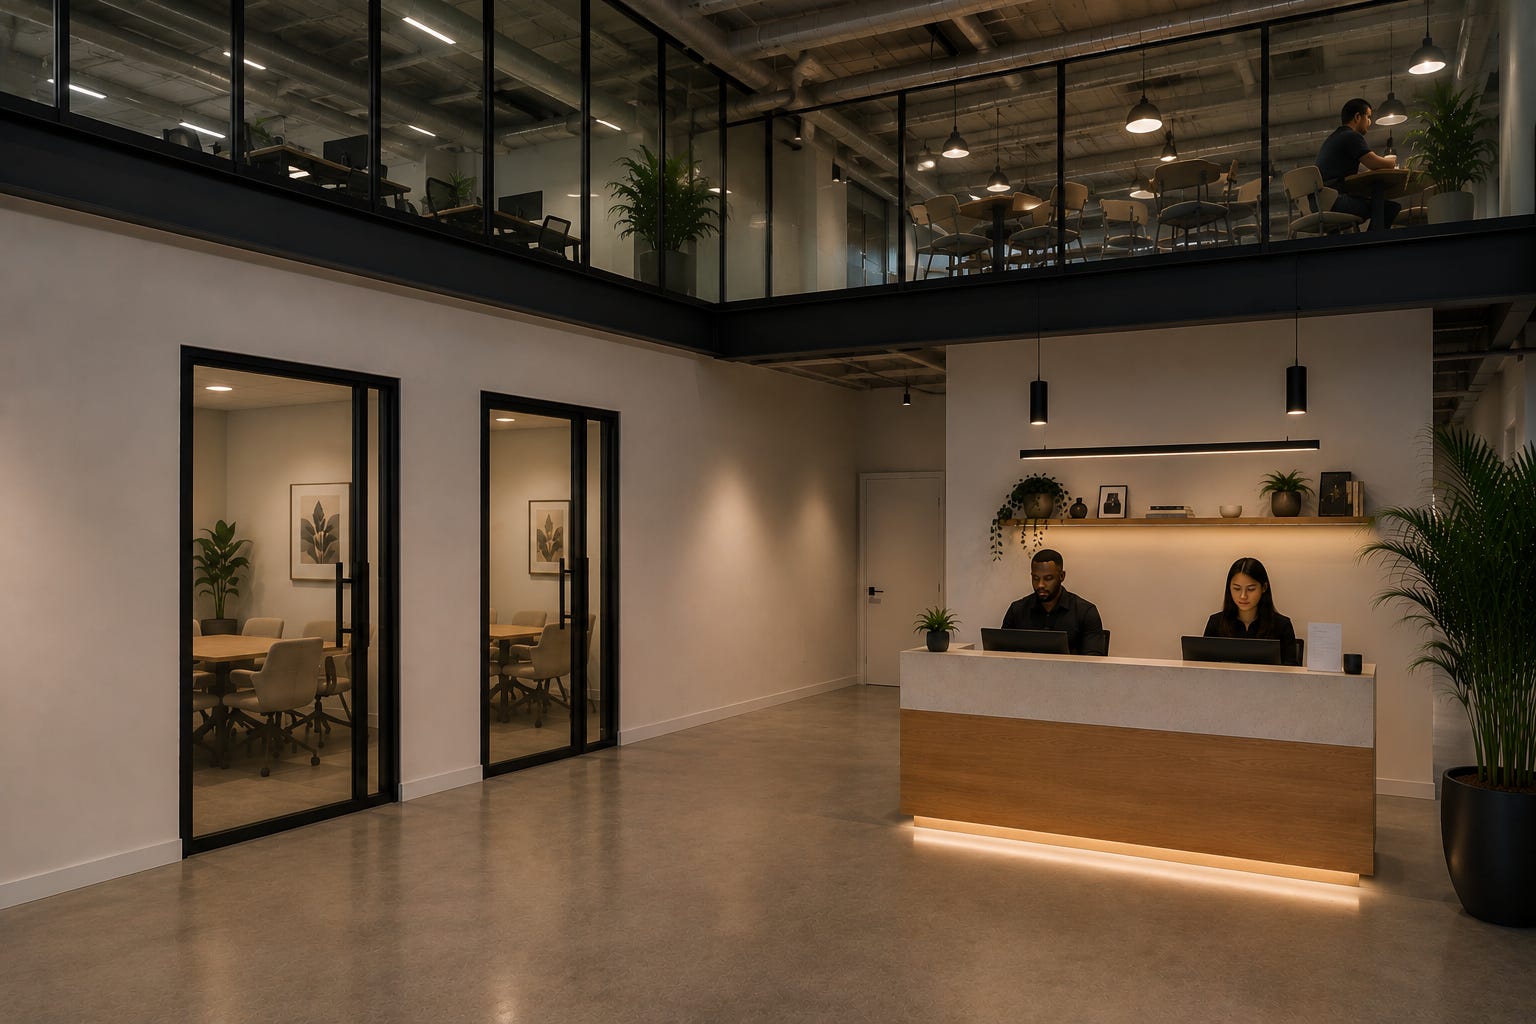
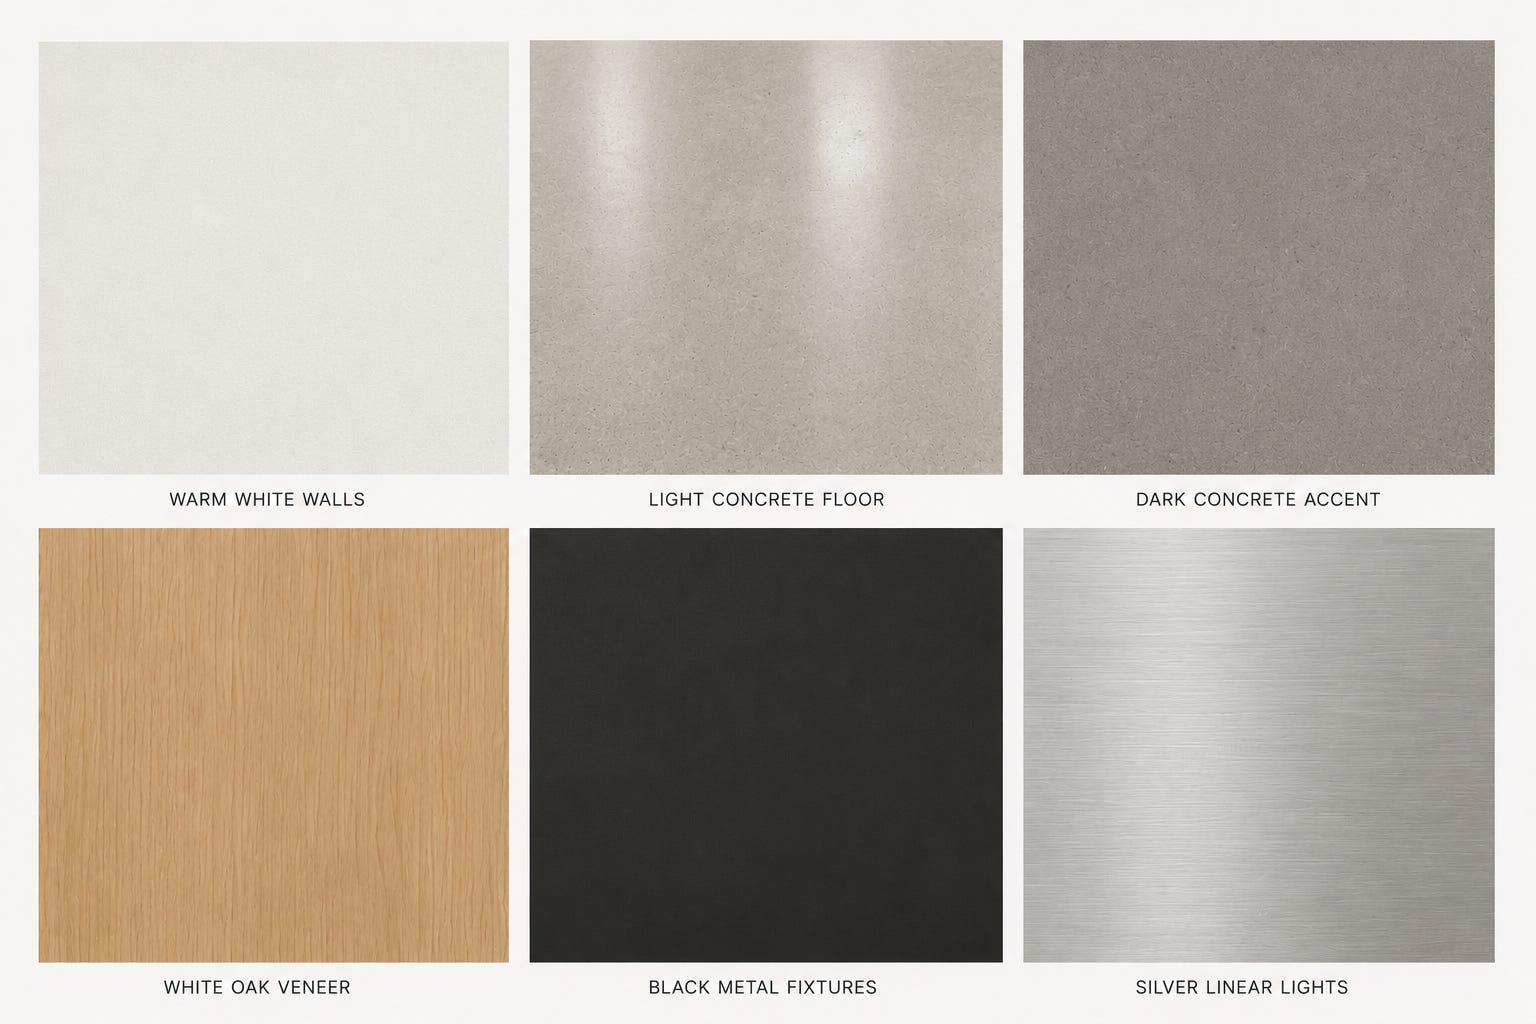
We enter our information, a few pauses to glance around. We notice how smooth everything is and how few materials & textures make up the space. Maybe 4 materials and 4 colors. Concrete floor (2 shades of gray), wood on the reception desk (white oak veneer), white walls, and lights in long beams (silver linear pendants or long linear black suspension lights). Nothing on the walls other than vertical tv screens.
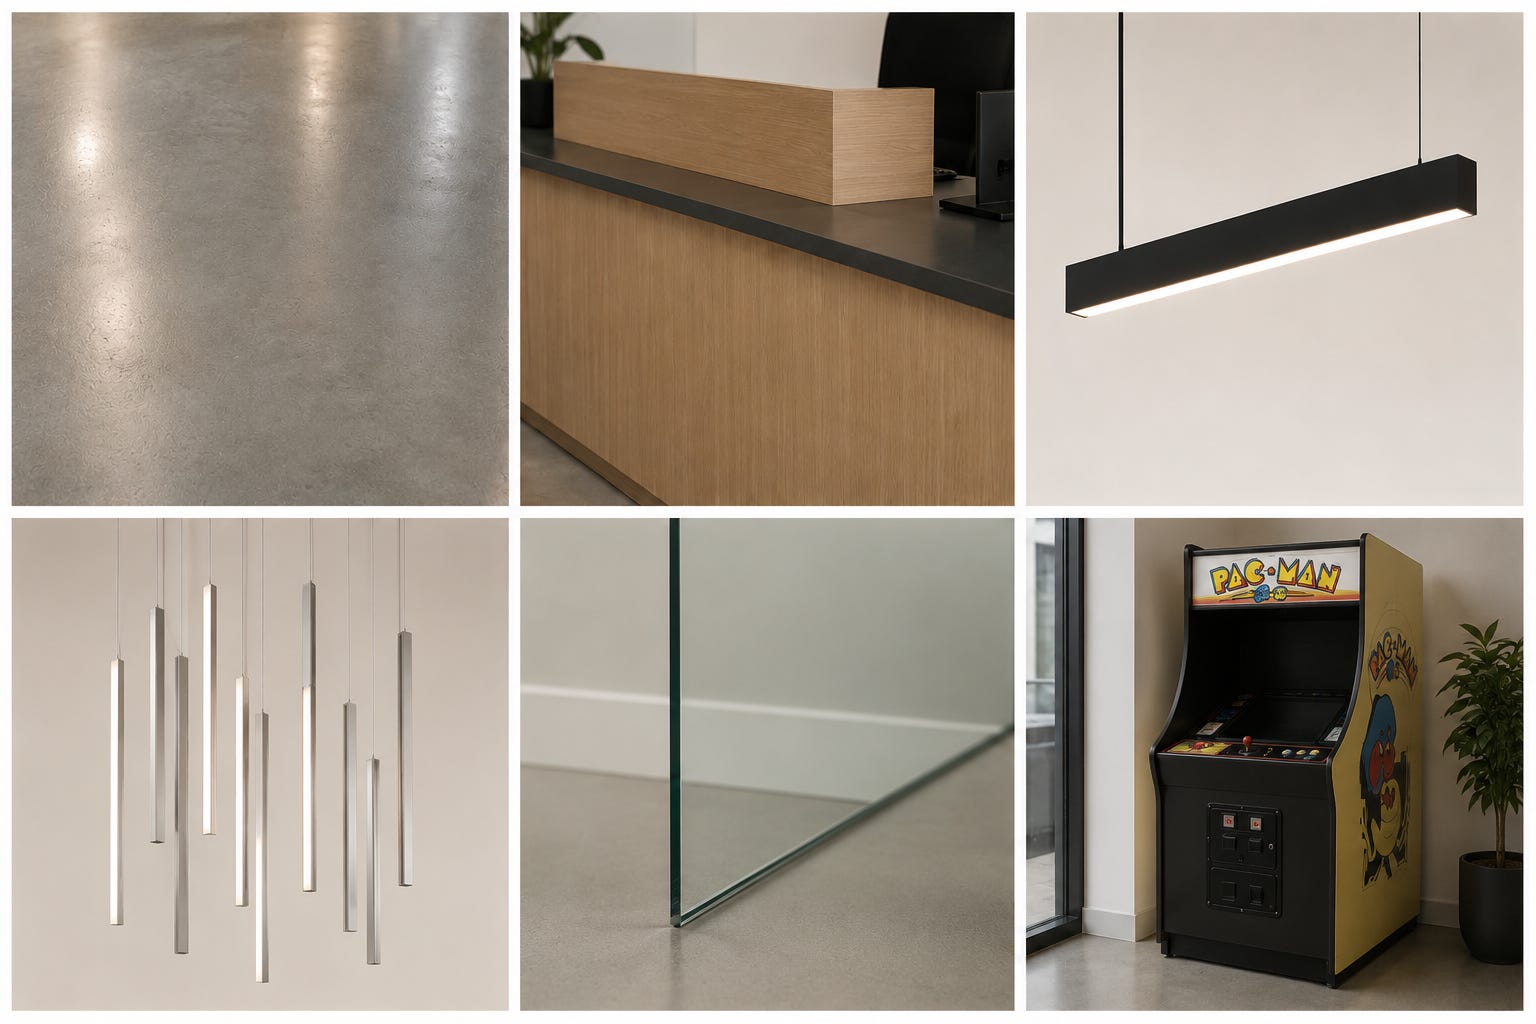
This color language will hold throughout the office, we will see a lighter cream color for seating (which we will get to).
2 badges print. The receptionist cuts them, hands them to us, walks around the desk, and asks us to follow towards…
The Right Entry Door
To the open lunch area. As we approach it, we begin to pay closer attention to what we hear. Above, a coffee machine hisses from the cafe. Straight ahead, 2 engineers emerge from the meeting room laughing, they briskly walk past us on the right. Behind us, a FedEx worker exits the same double doors we entered with a hand truck full of packages.
These sounds settle as the receptionist leads us through the door into the…
Open Dining Area
Where we stop for a moment to look around.
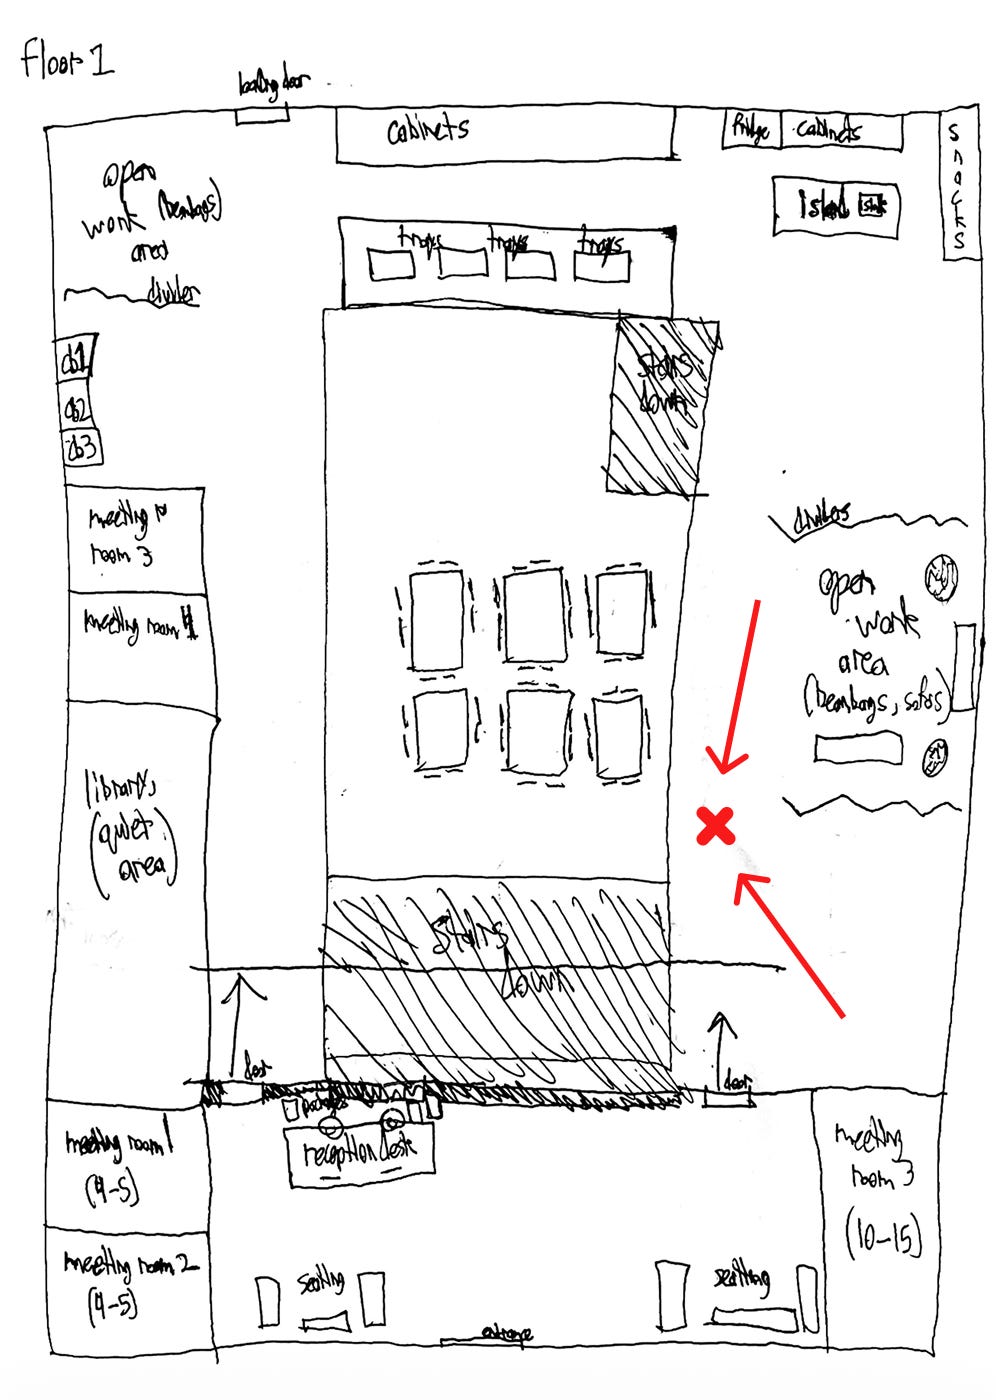
The space is mostly empty (it is slightly past 3), staff are cleaning up the buffet area, moving metal trays. 3 employees stand at the full kitchen in the corner, 2 chatting, 1 scanning the open fridge. 1 engineer sits in the open work area on a beanbag, beaming at his screen, laptop on his thighs, crunched up. 6 employees sit in the open seating area, 1 team of 4 still eating, then 2 individuals at different tables, each on their laptop.
Light chatter is heard from the 2nd floor. Looking west, we see 1 or 2 people pass through the glass safety rail. 1 engineer works on the sofa flush against the railing, we see the back of his head. The receptionist explains that the company just moved to this new office and is still orienting to the space.
As she speaks, we glance at the east walls. Next to the open work area, we see 4 pieces of 5’ x 6’ art placed eye-level, each 20’ apart. An image of downtown San Francisco, an abstract painting, a geometric piece with 2 shapes, and a spirited away piece with wooden edges.
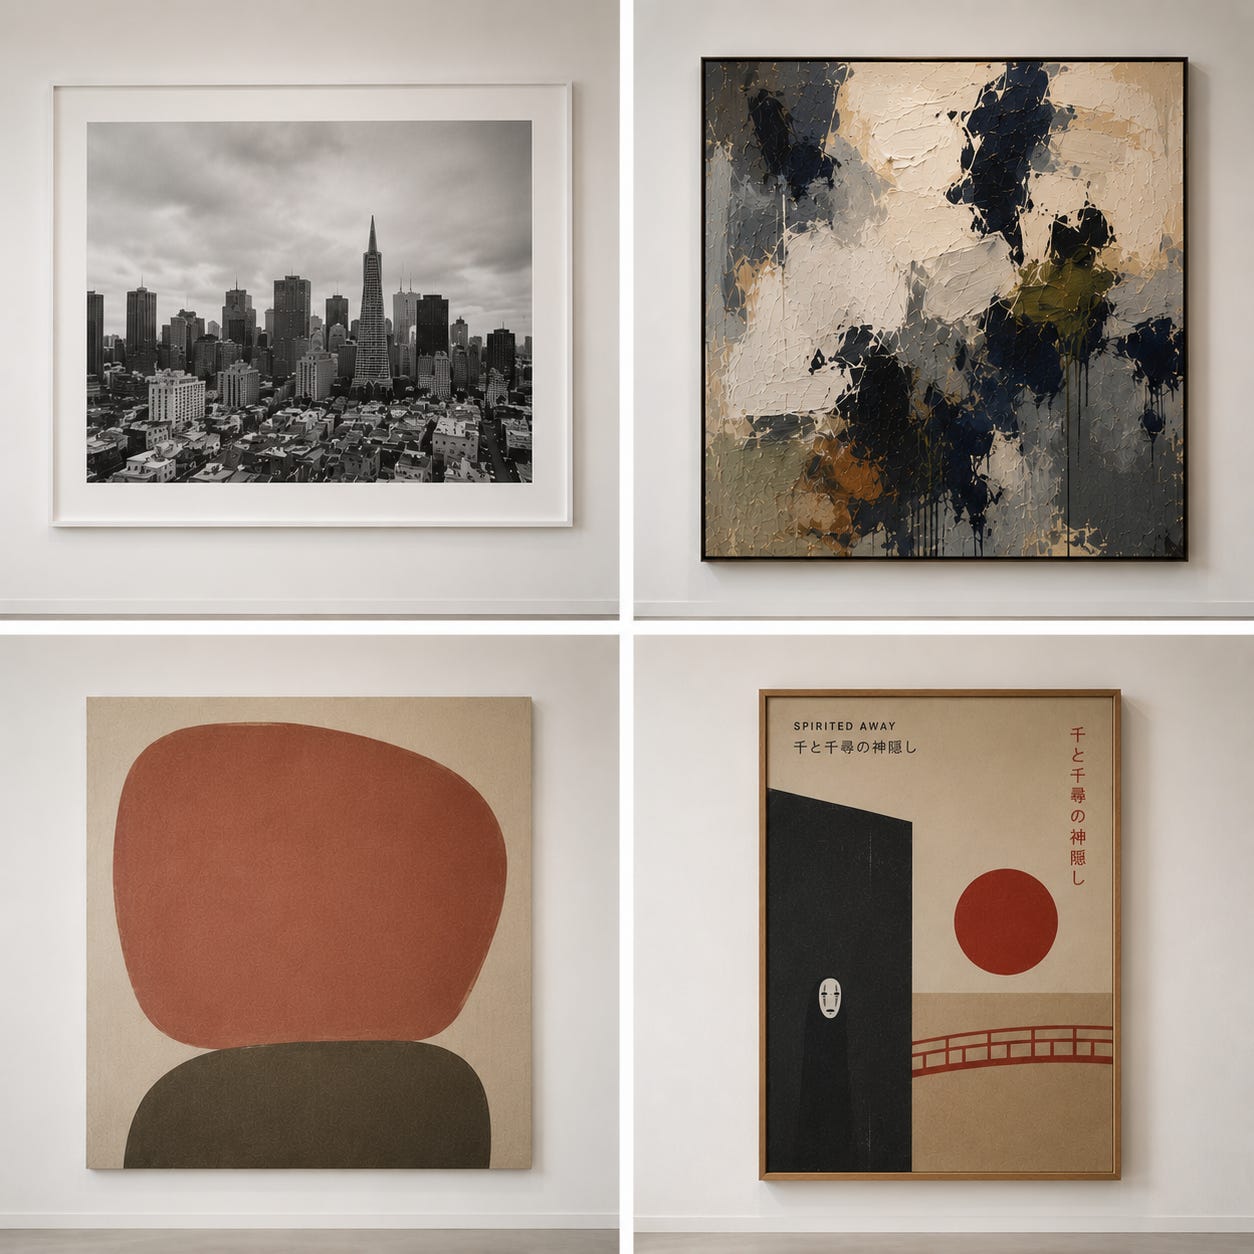
Purchased from a gallery or wholesaler. No one in the office could explain what the expressionist piece means if you asked them. The receptionist begins walking us towards the library. We follow.
Library
The door shuts behind us and the silence is deafening. The carpet is soft under our feet. As the receptionist whispers “so…this is a quiet space…” we both continue to test the floor underneath us. 2 engineers working in the far corner glance up briefly, one wearing a silver AirPods Max. They return to complete focus on their screen.
We glance around. Warm light illuminates the shelves containing a sparse number of books and various succulents. Picture frames with important academic and pop culture figures hang next to the engineers working. The OpenAI library offers a current example.
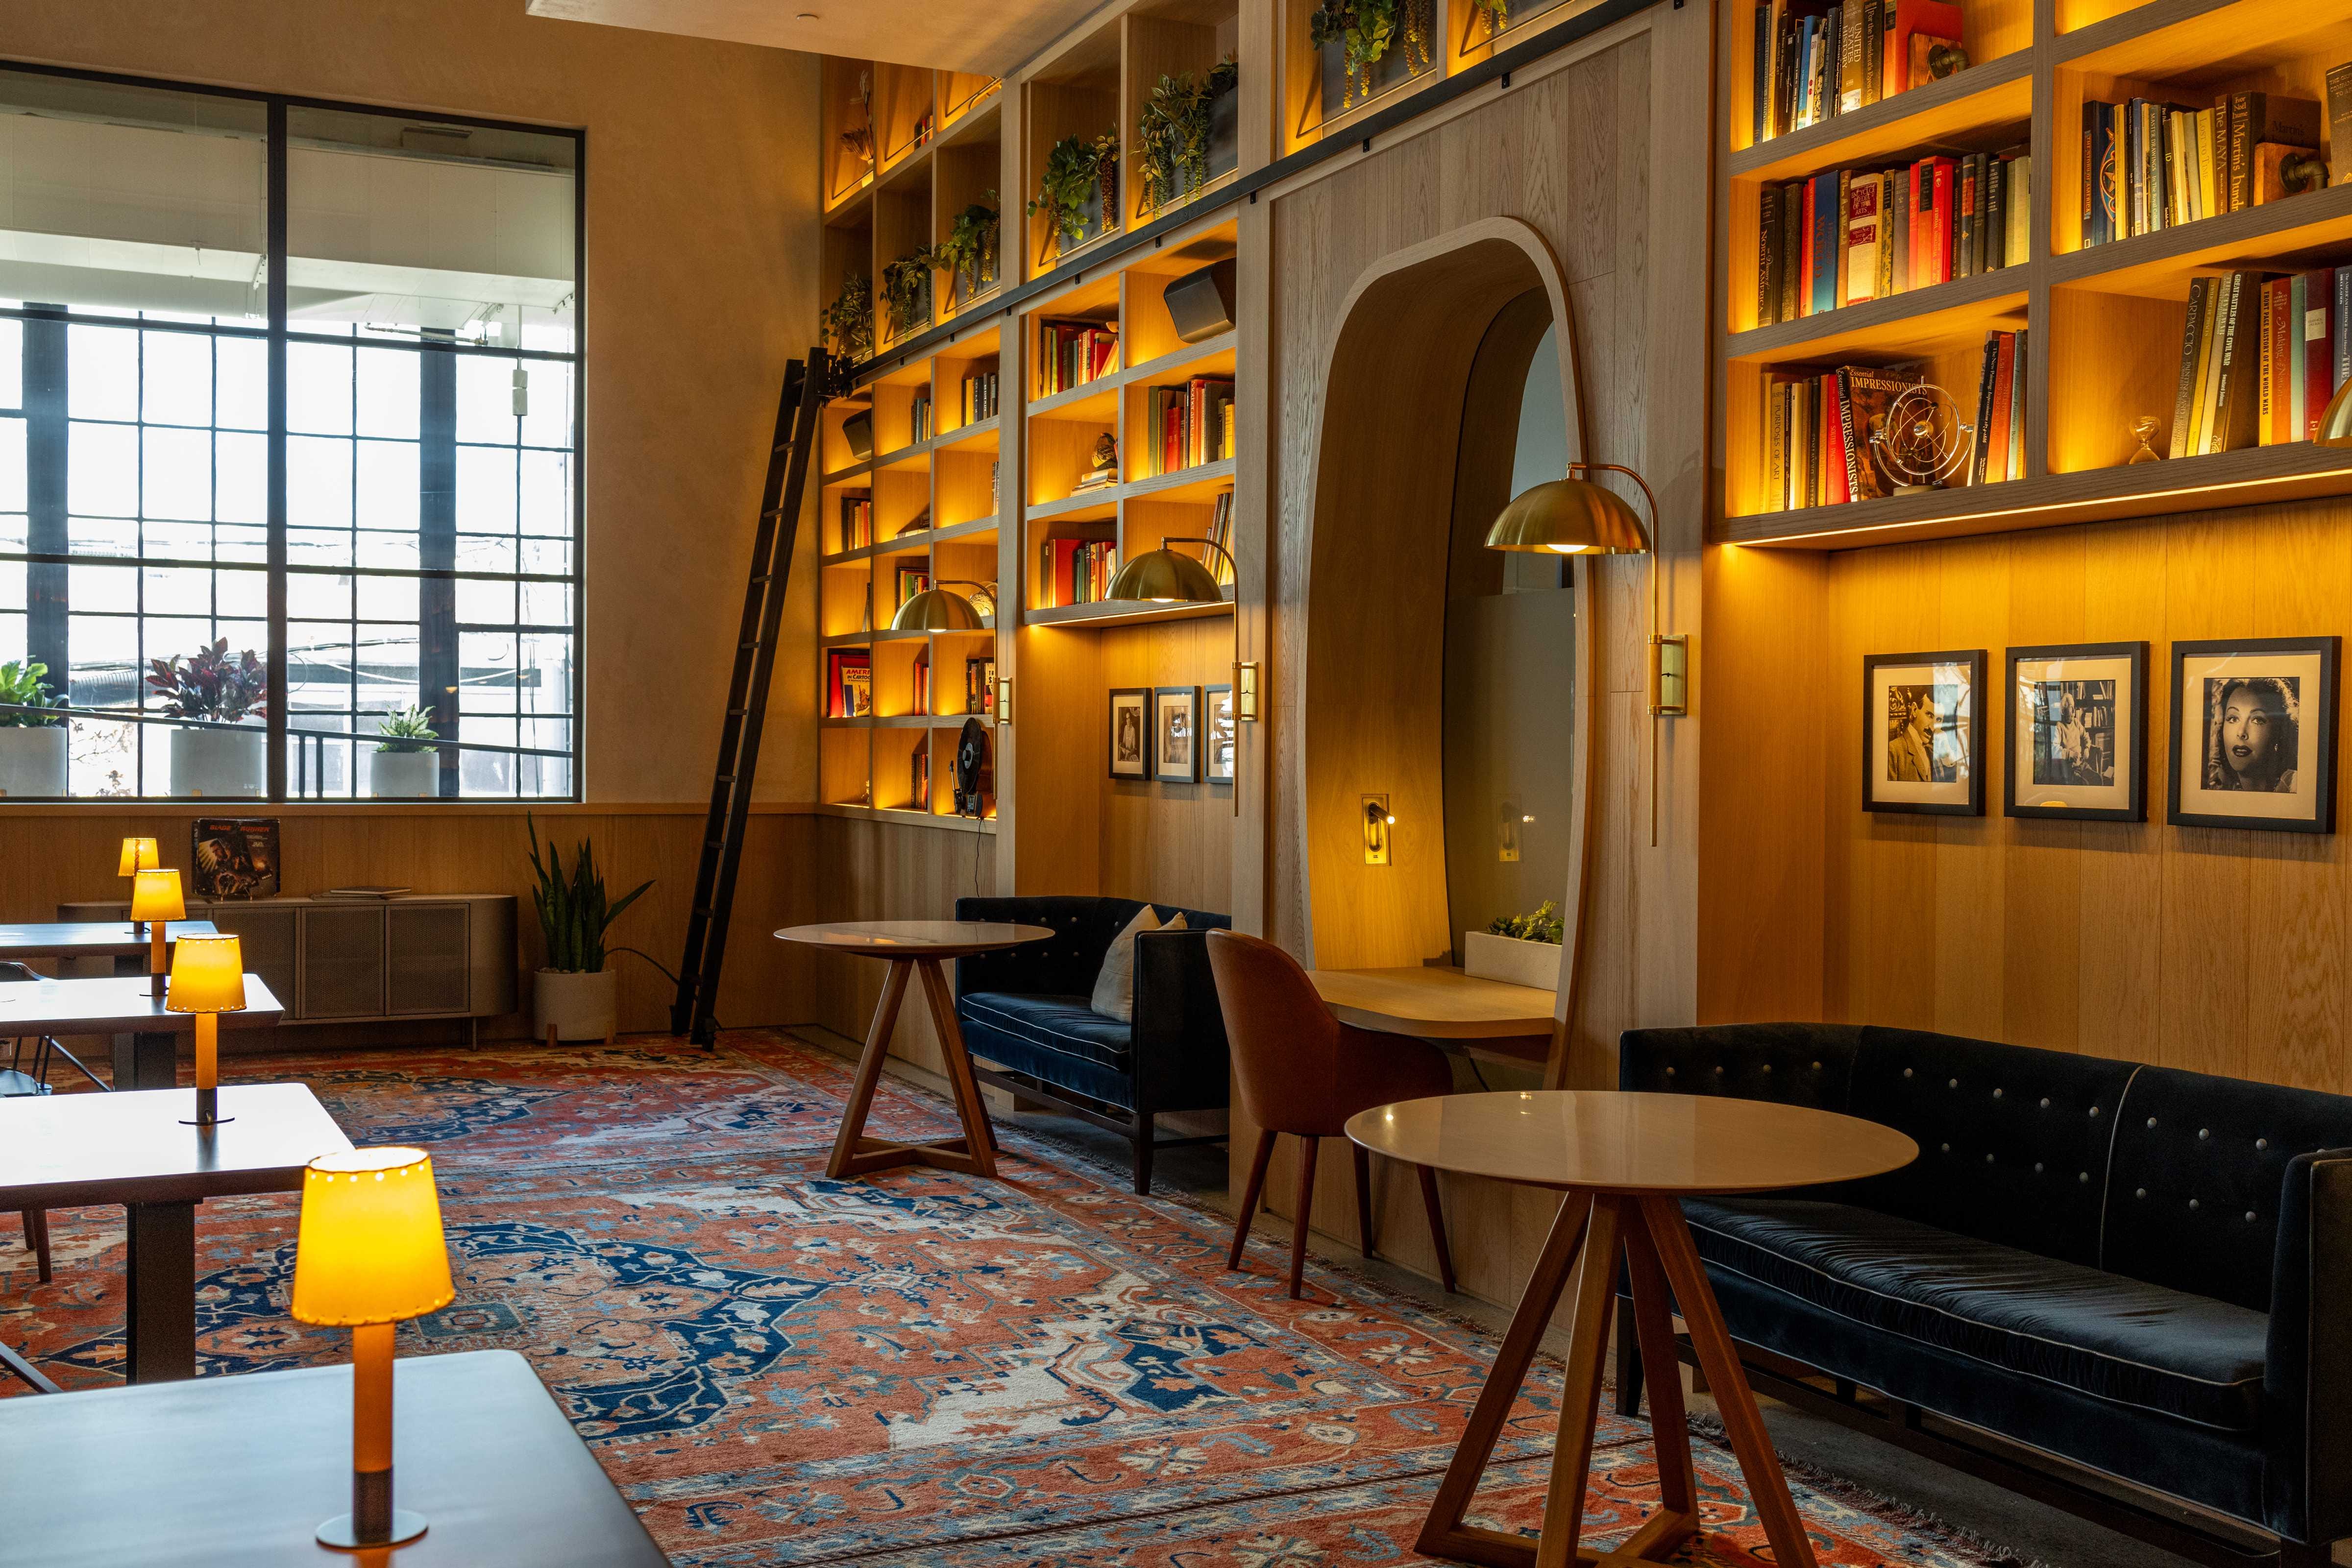
Notice how this library creates the impression of being in a library, without actually sharing the same weathered accumulation of preference (this book not that) and time that you would see in a traditional library. The Rose Main Reading Room @ NYPL for example:
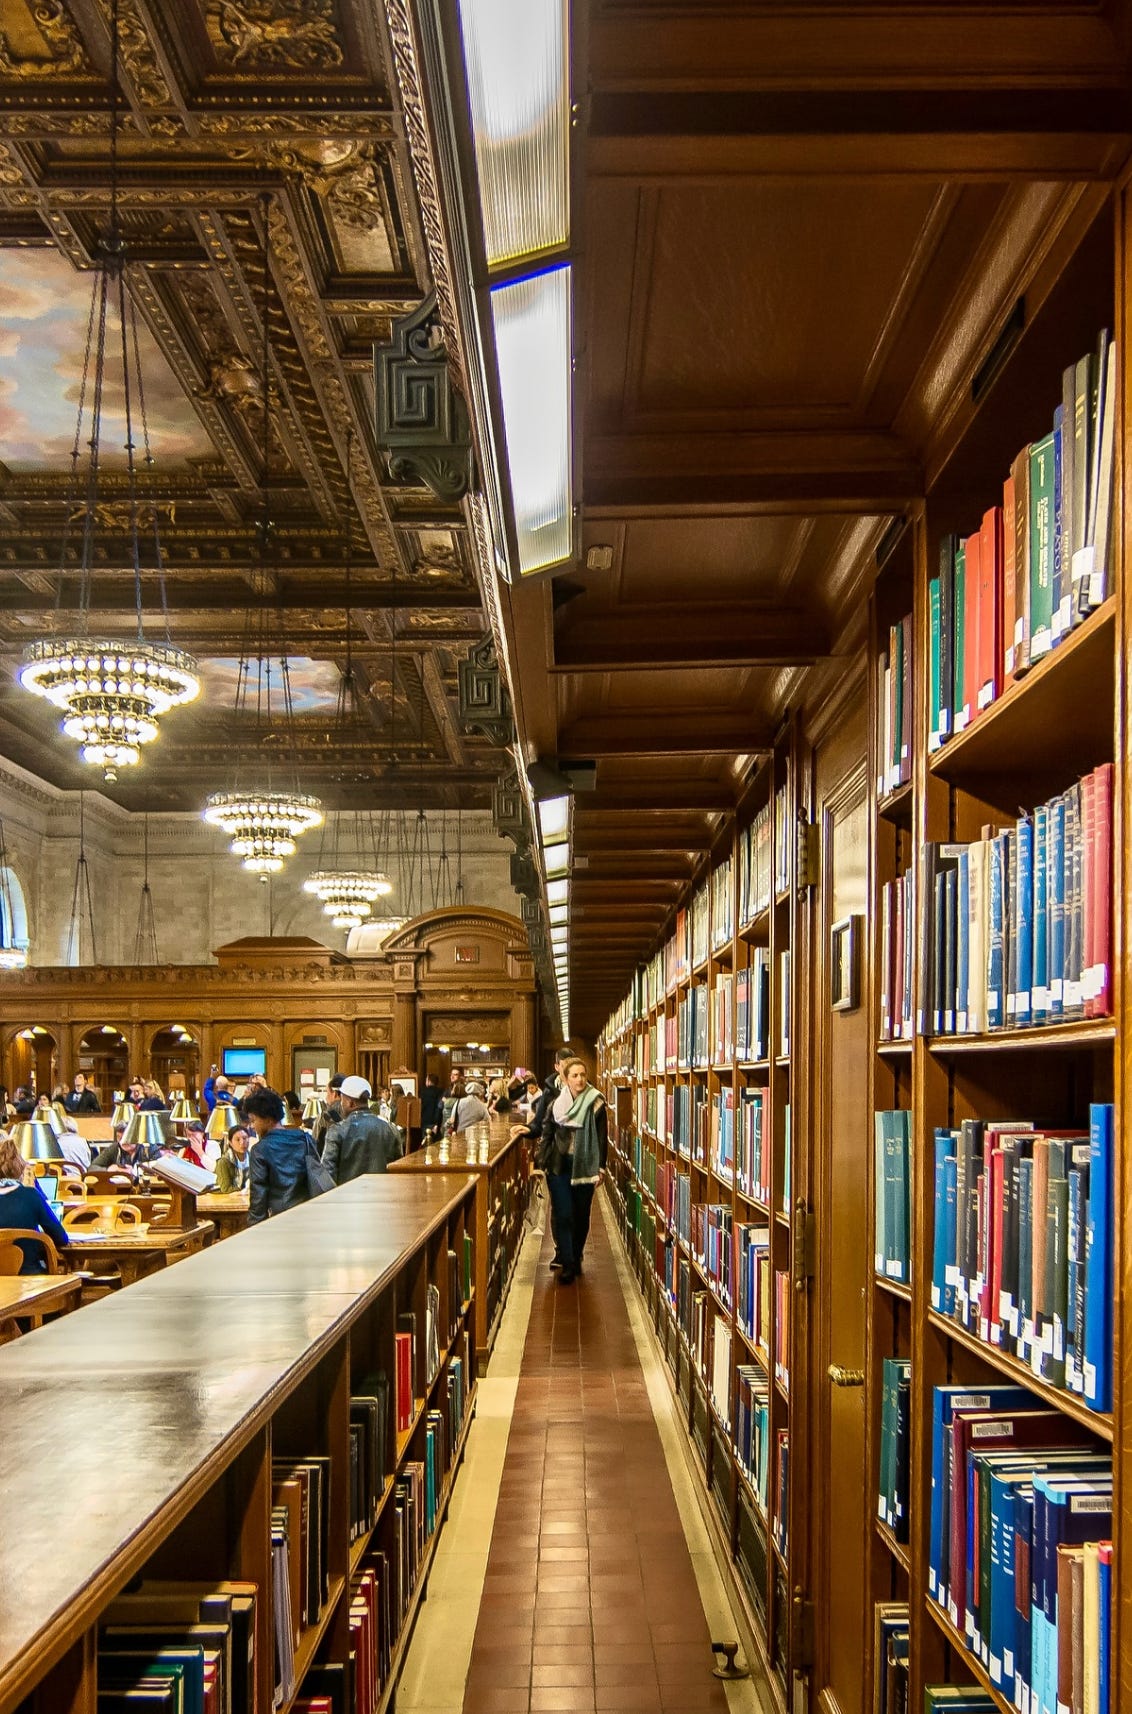
Something about our library lacks weight versus the “real thing”. The dust is missing, the air is thinner, the plants are too perfectly placed, the seating is creaseless, the books chosen but untouched. Something feels uncanny. We can’t pin down a specific consciousness staring back at us saying “look at this, this is a good thing, this is from me to you”.
Before we can think further, the receptionist hurries us back out of the room and turns us to walk up the…
Bleacher Steps
We pause. We look back down at the first floor.
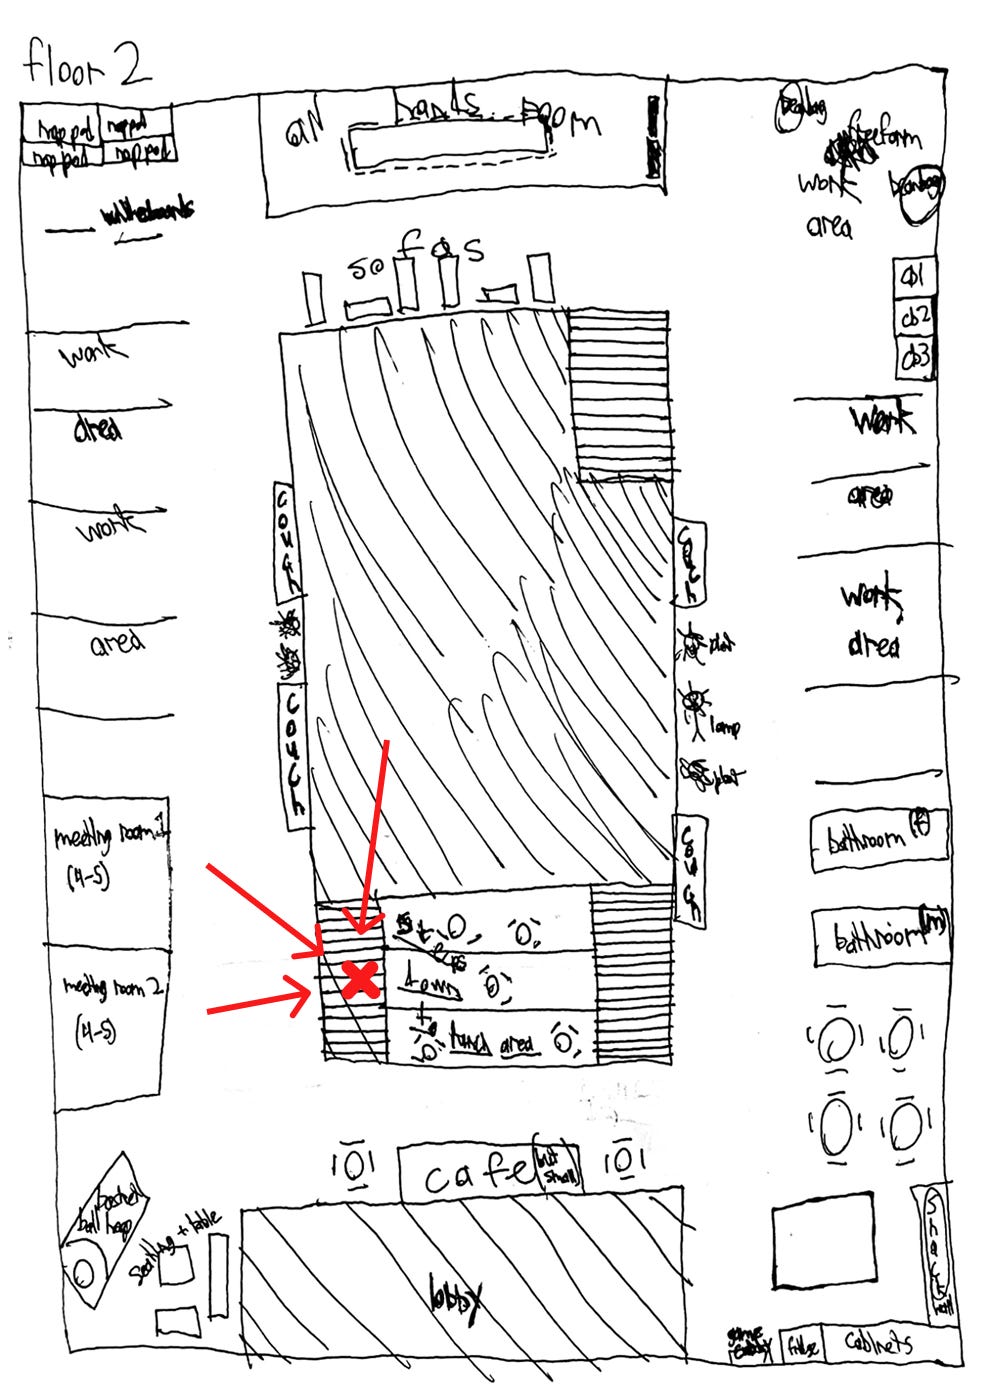
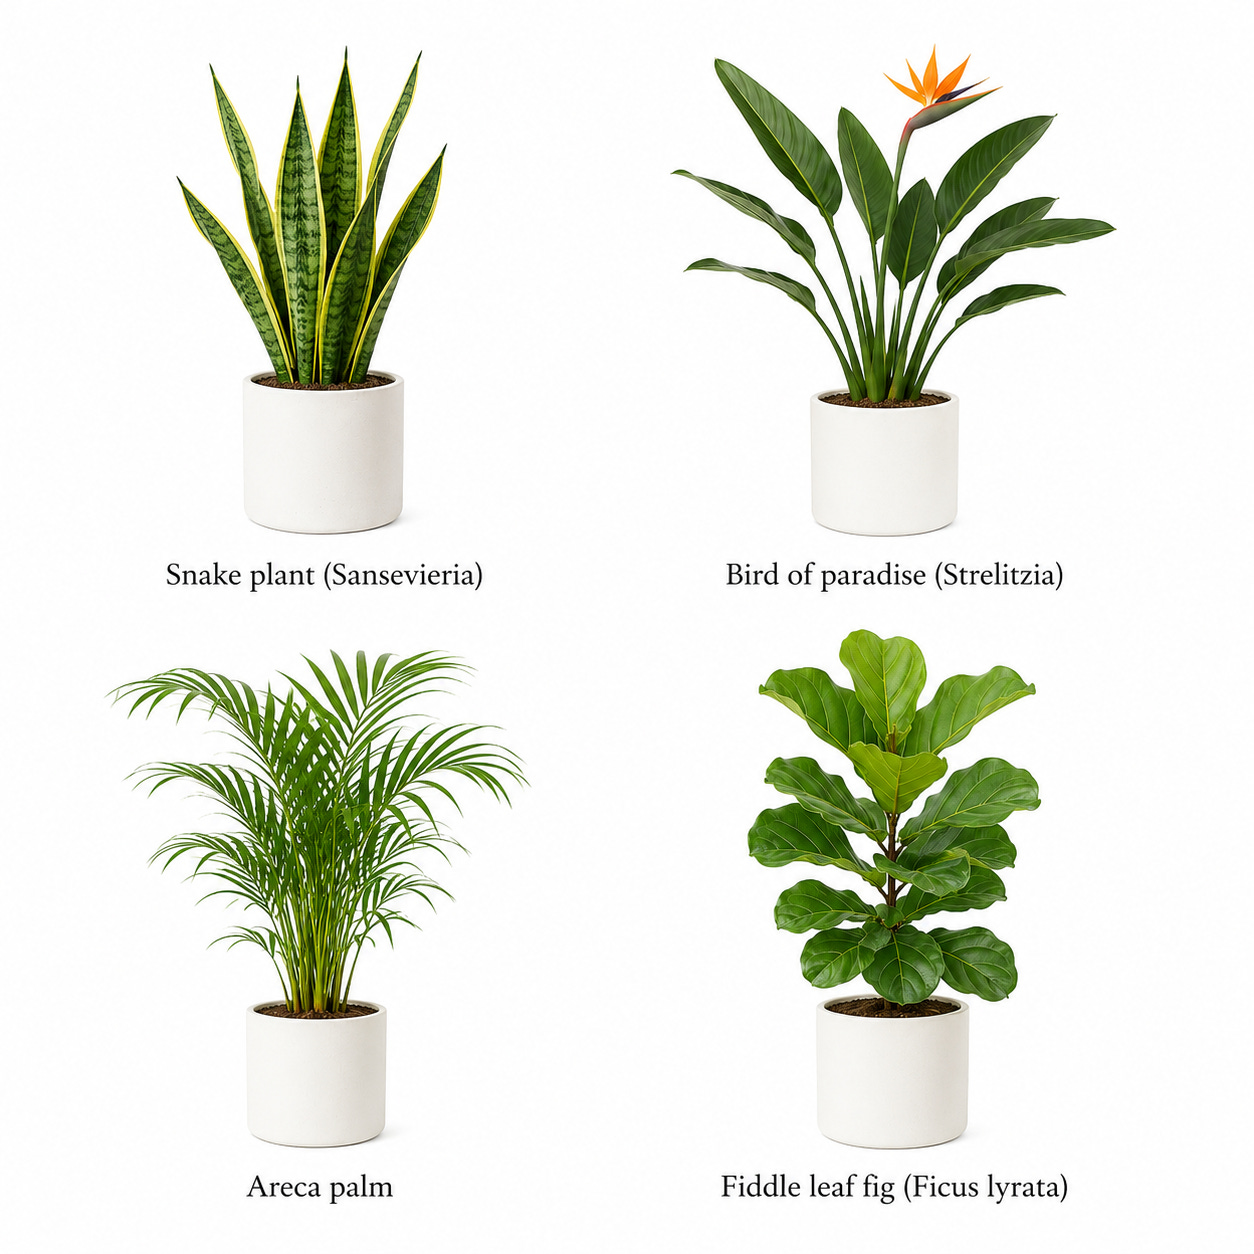
Then glance to our right at 3 tiered platforms leading to the 2nd floor. Plants are found in a higher concentration and hang over a pair of teammates taking a meeting without headphones. By this point we have pinned down 4 primary plant species:
Snake plant (Sansevieria trifasciata)
Bird of paradise (Strelitzia reginae)
Areca palm (Dypsis lutescens)
Fiddle leaf fig (Ficus lyrata)
The color of the platform is beige veneer wood and beige seat cushions. A few more steps lead us to the top where we stop by…
The Cafe
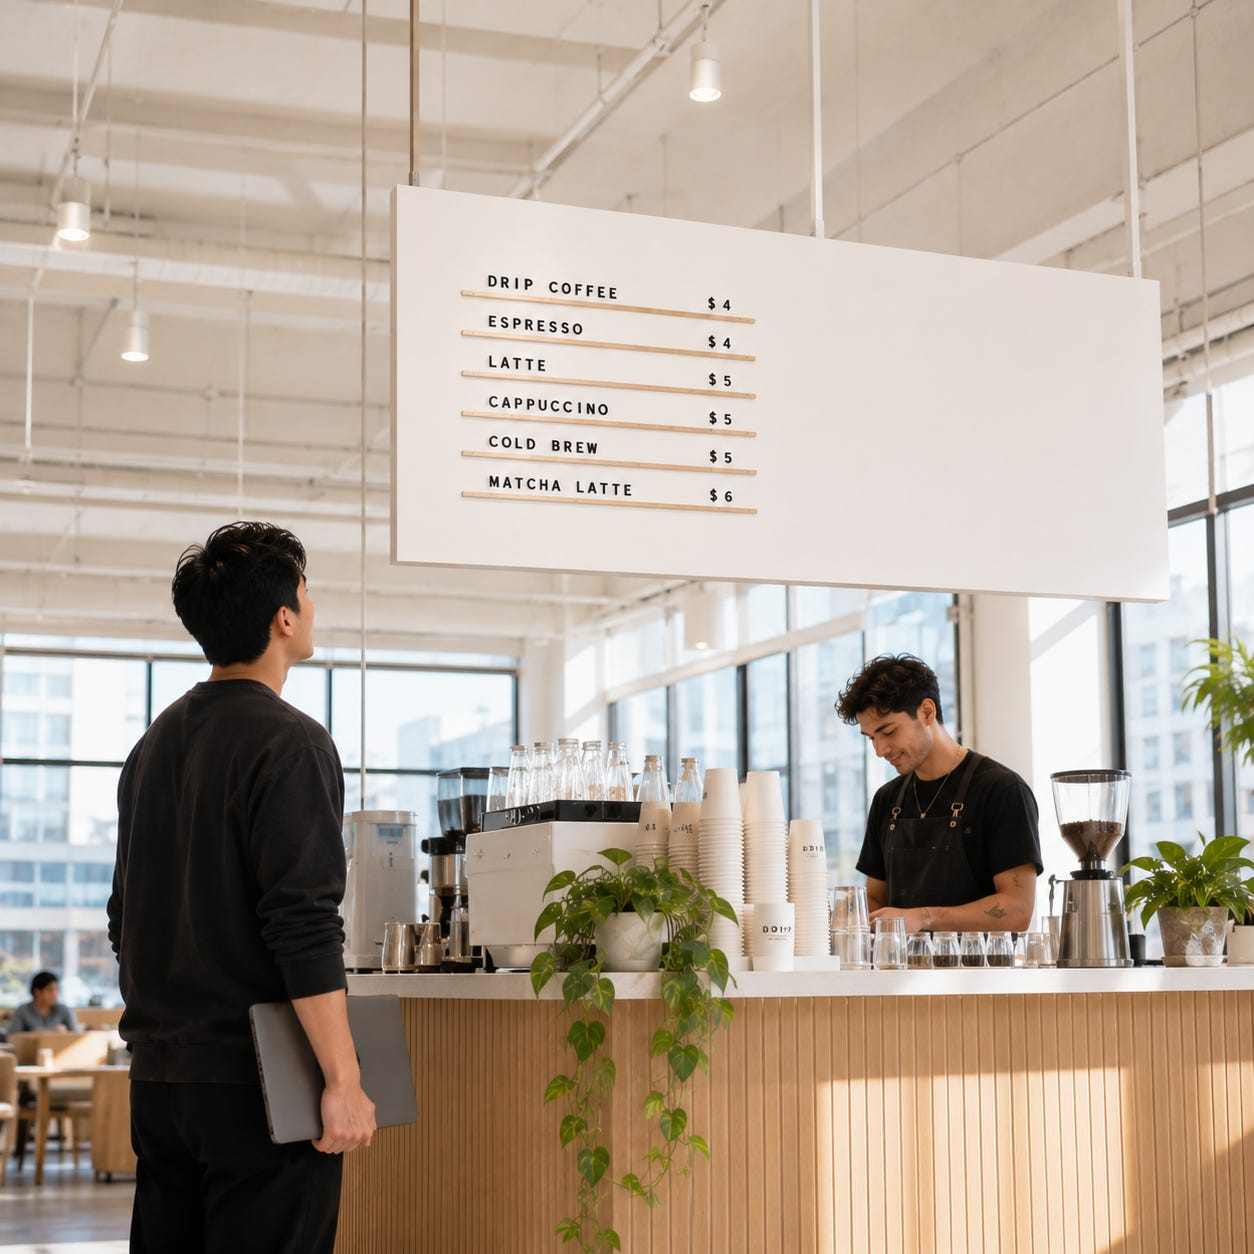
For a breather. The barista hands a Swedish woman her cup, as she walks away the engineer next in line takes a small step forward before pausing to read the menu intently. The barista waits patiently, glancing at the counter. The menu has 6 items: drip coffee, espresso, latte, cappuccino, cold brew, matcha latte. The barista is a man.
We round the corner of the steps and step towards the east work area. In the far distance we see all hands is in session with about 20 participants in the room. Half of the room looks down at their laptops, the other half looks intently at the tv screens on the east wall. 3-4 participants nod gently as they listen.
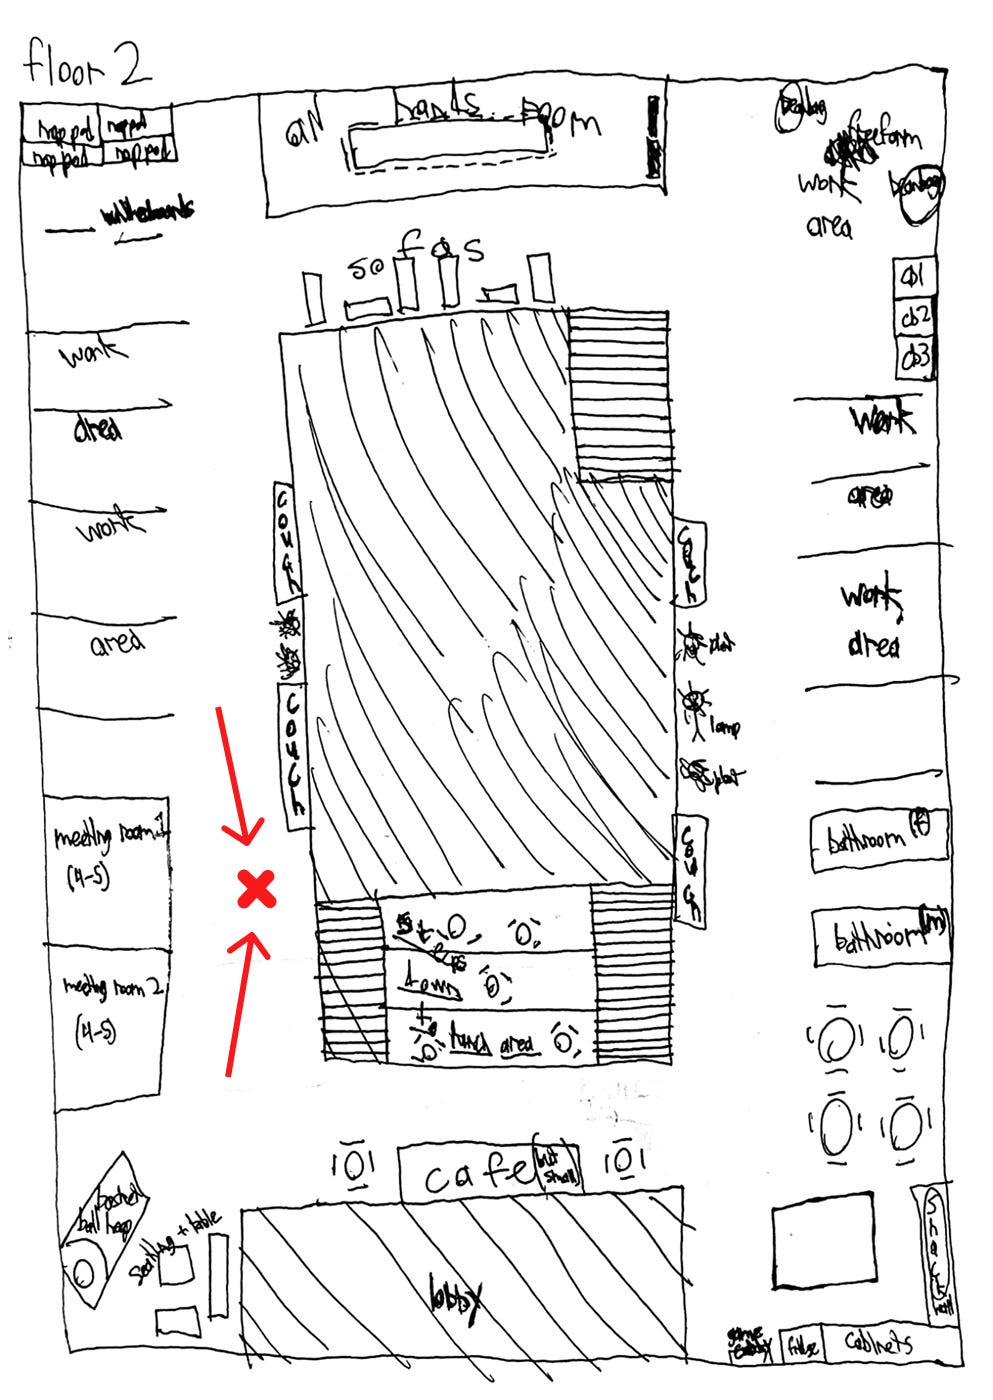
To our left are 2…
Meeting Rooms
With clear glass walls. Inside room 1 sits 4 beige chairs in a barrel style, and in room 2 sit 4 beige chairs with a bouclé fabric surface (the fur) and open backs. In room 2 the walls are lined with wood slat acoustic panels, in room 1 the walls are brushed concrete. No one is inside either room.
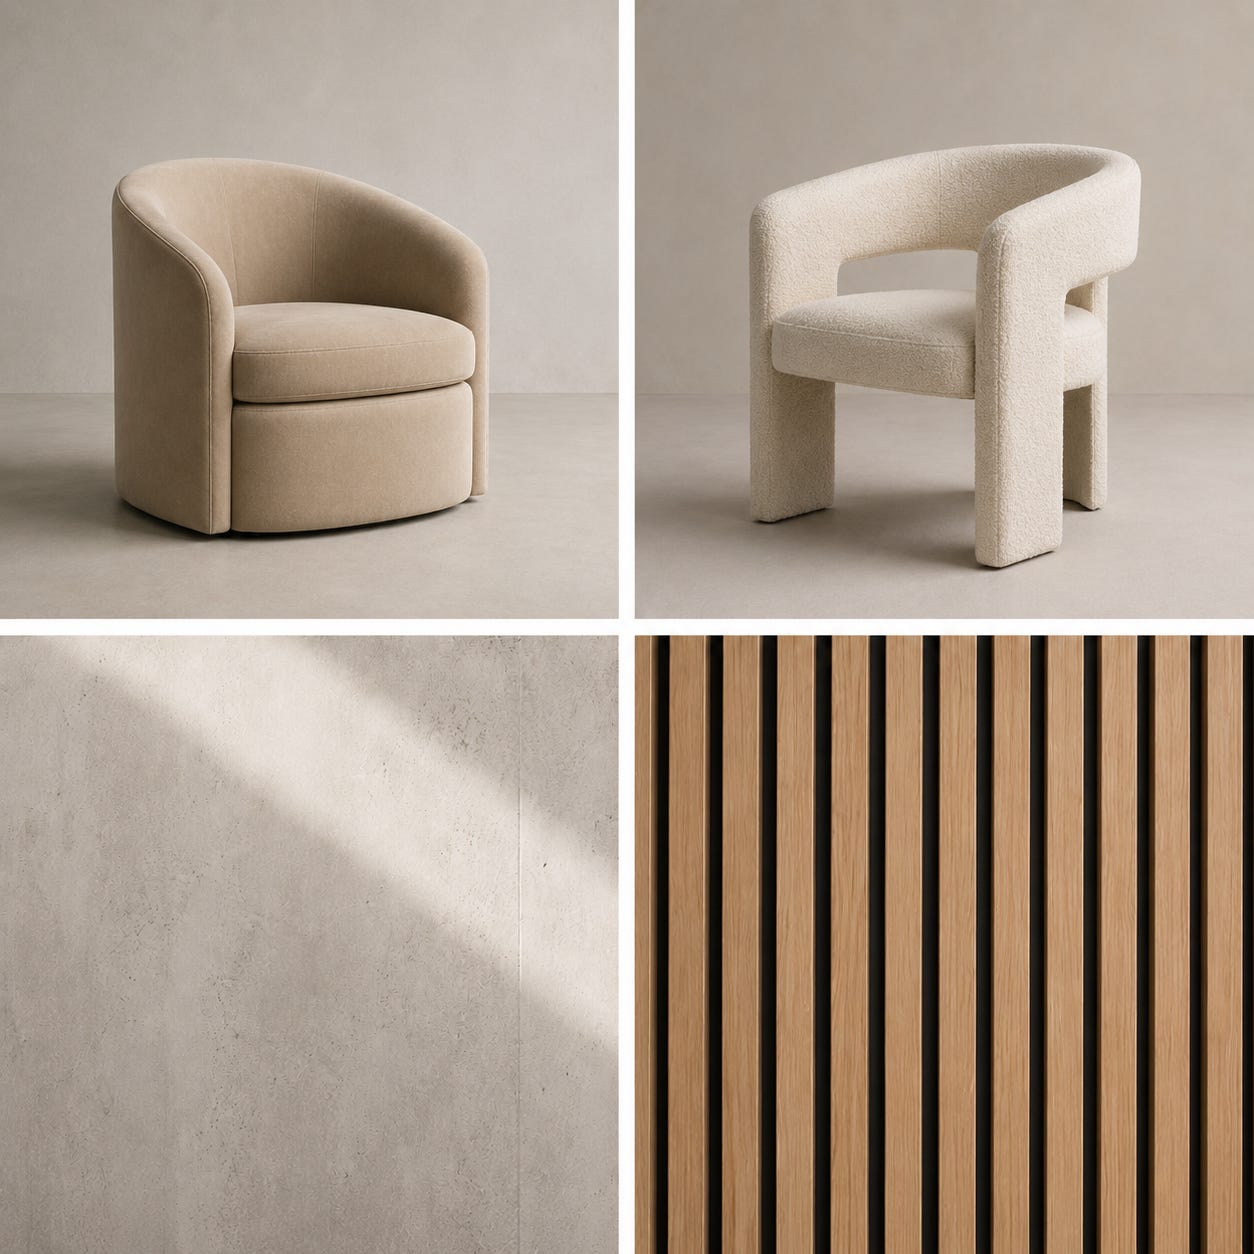
We step further into the east working area.
Work Area
Exposure comes from above via skylights positioned directly over the open lunch area. We see 8 rows of desks, pairs facing one-another, each row 4 desk-pairs deep. Standing desks with white legs and light oak veneer tops. Only 2 in the area are raised to full height, all others stay down to seated height. Herman Miller aeron chairs alternating black and silver. Dark hoodies and light jackets are draped over 4-5 of the chairs.
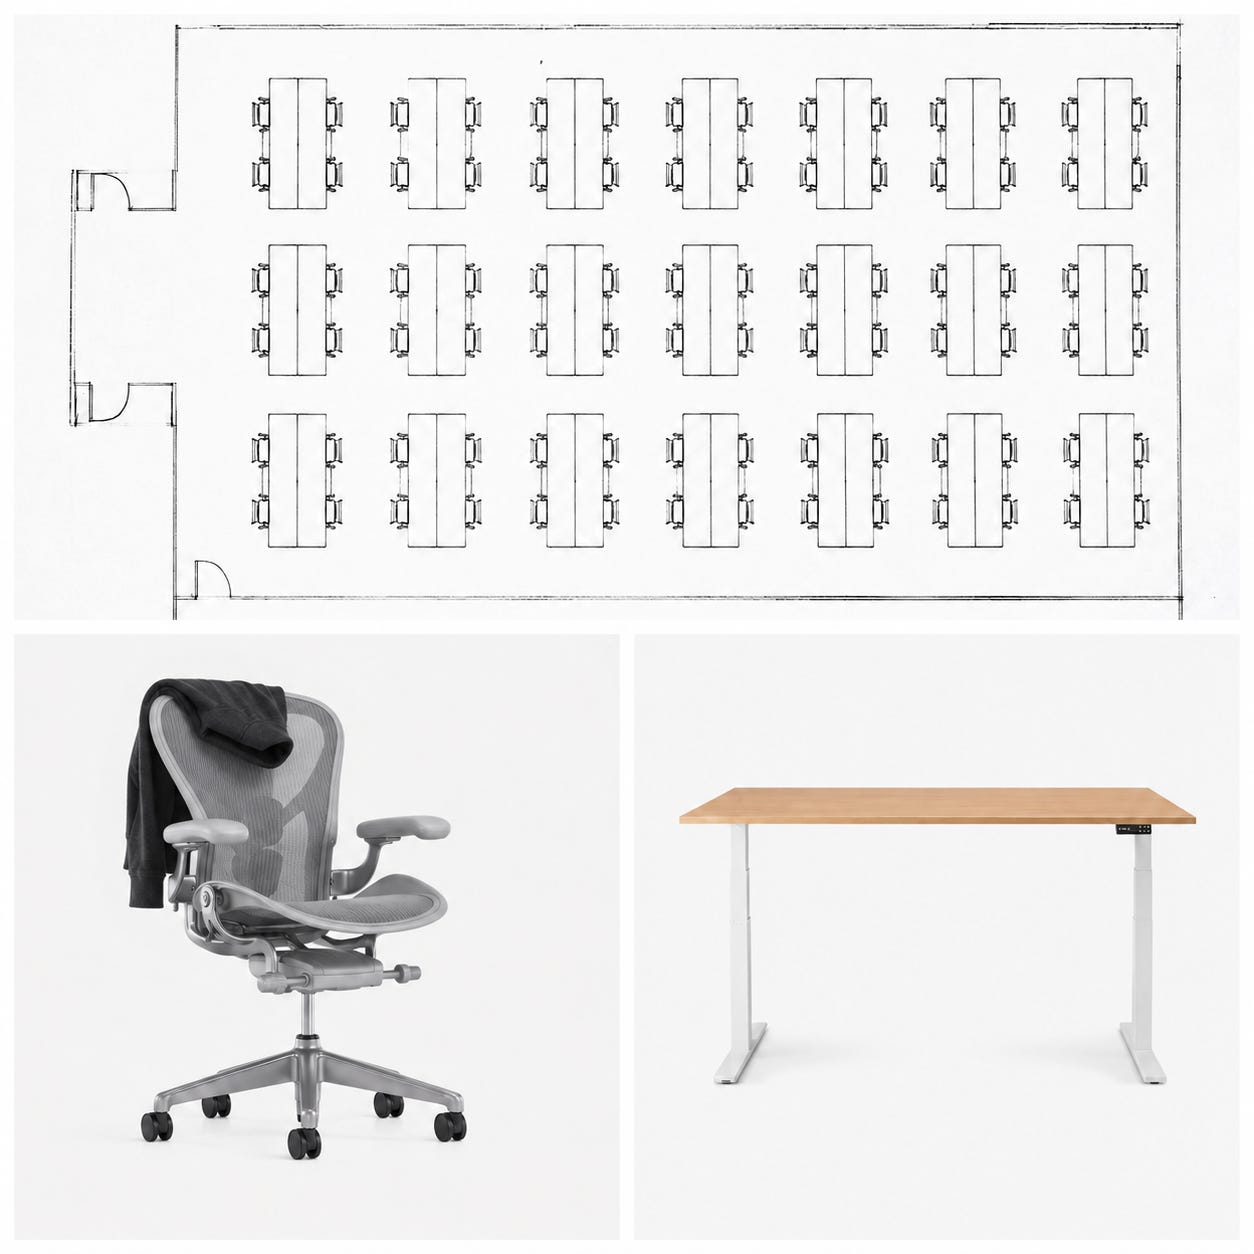
Desks
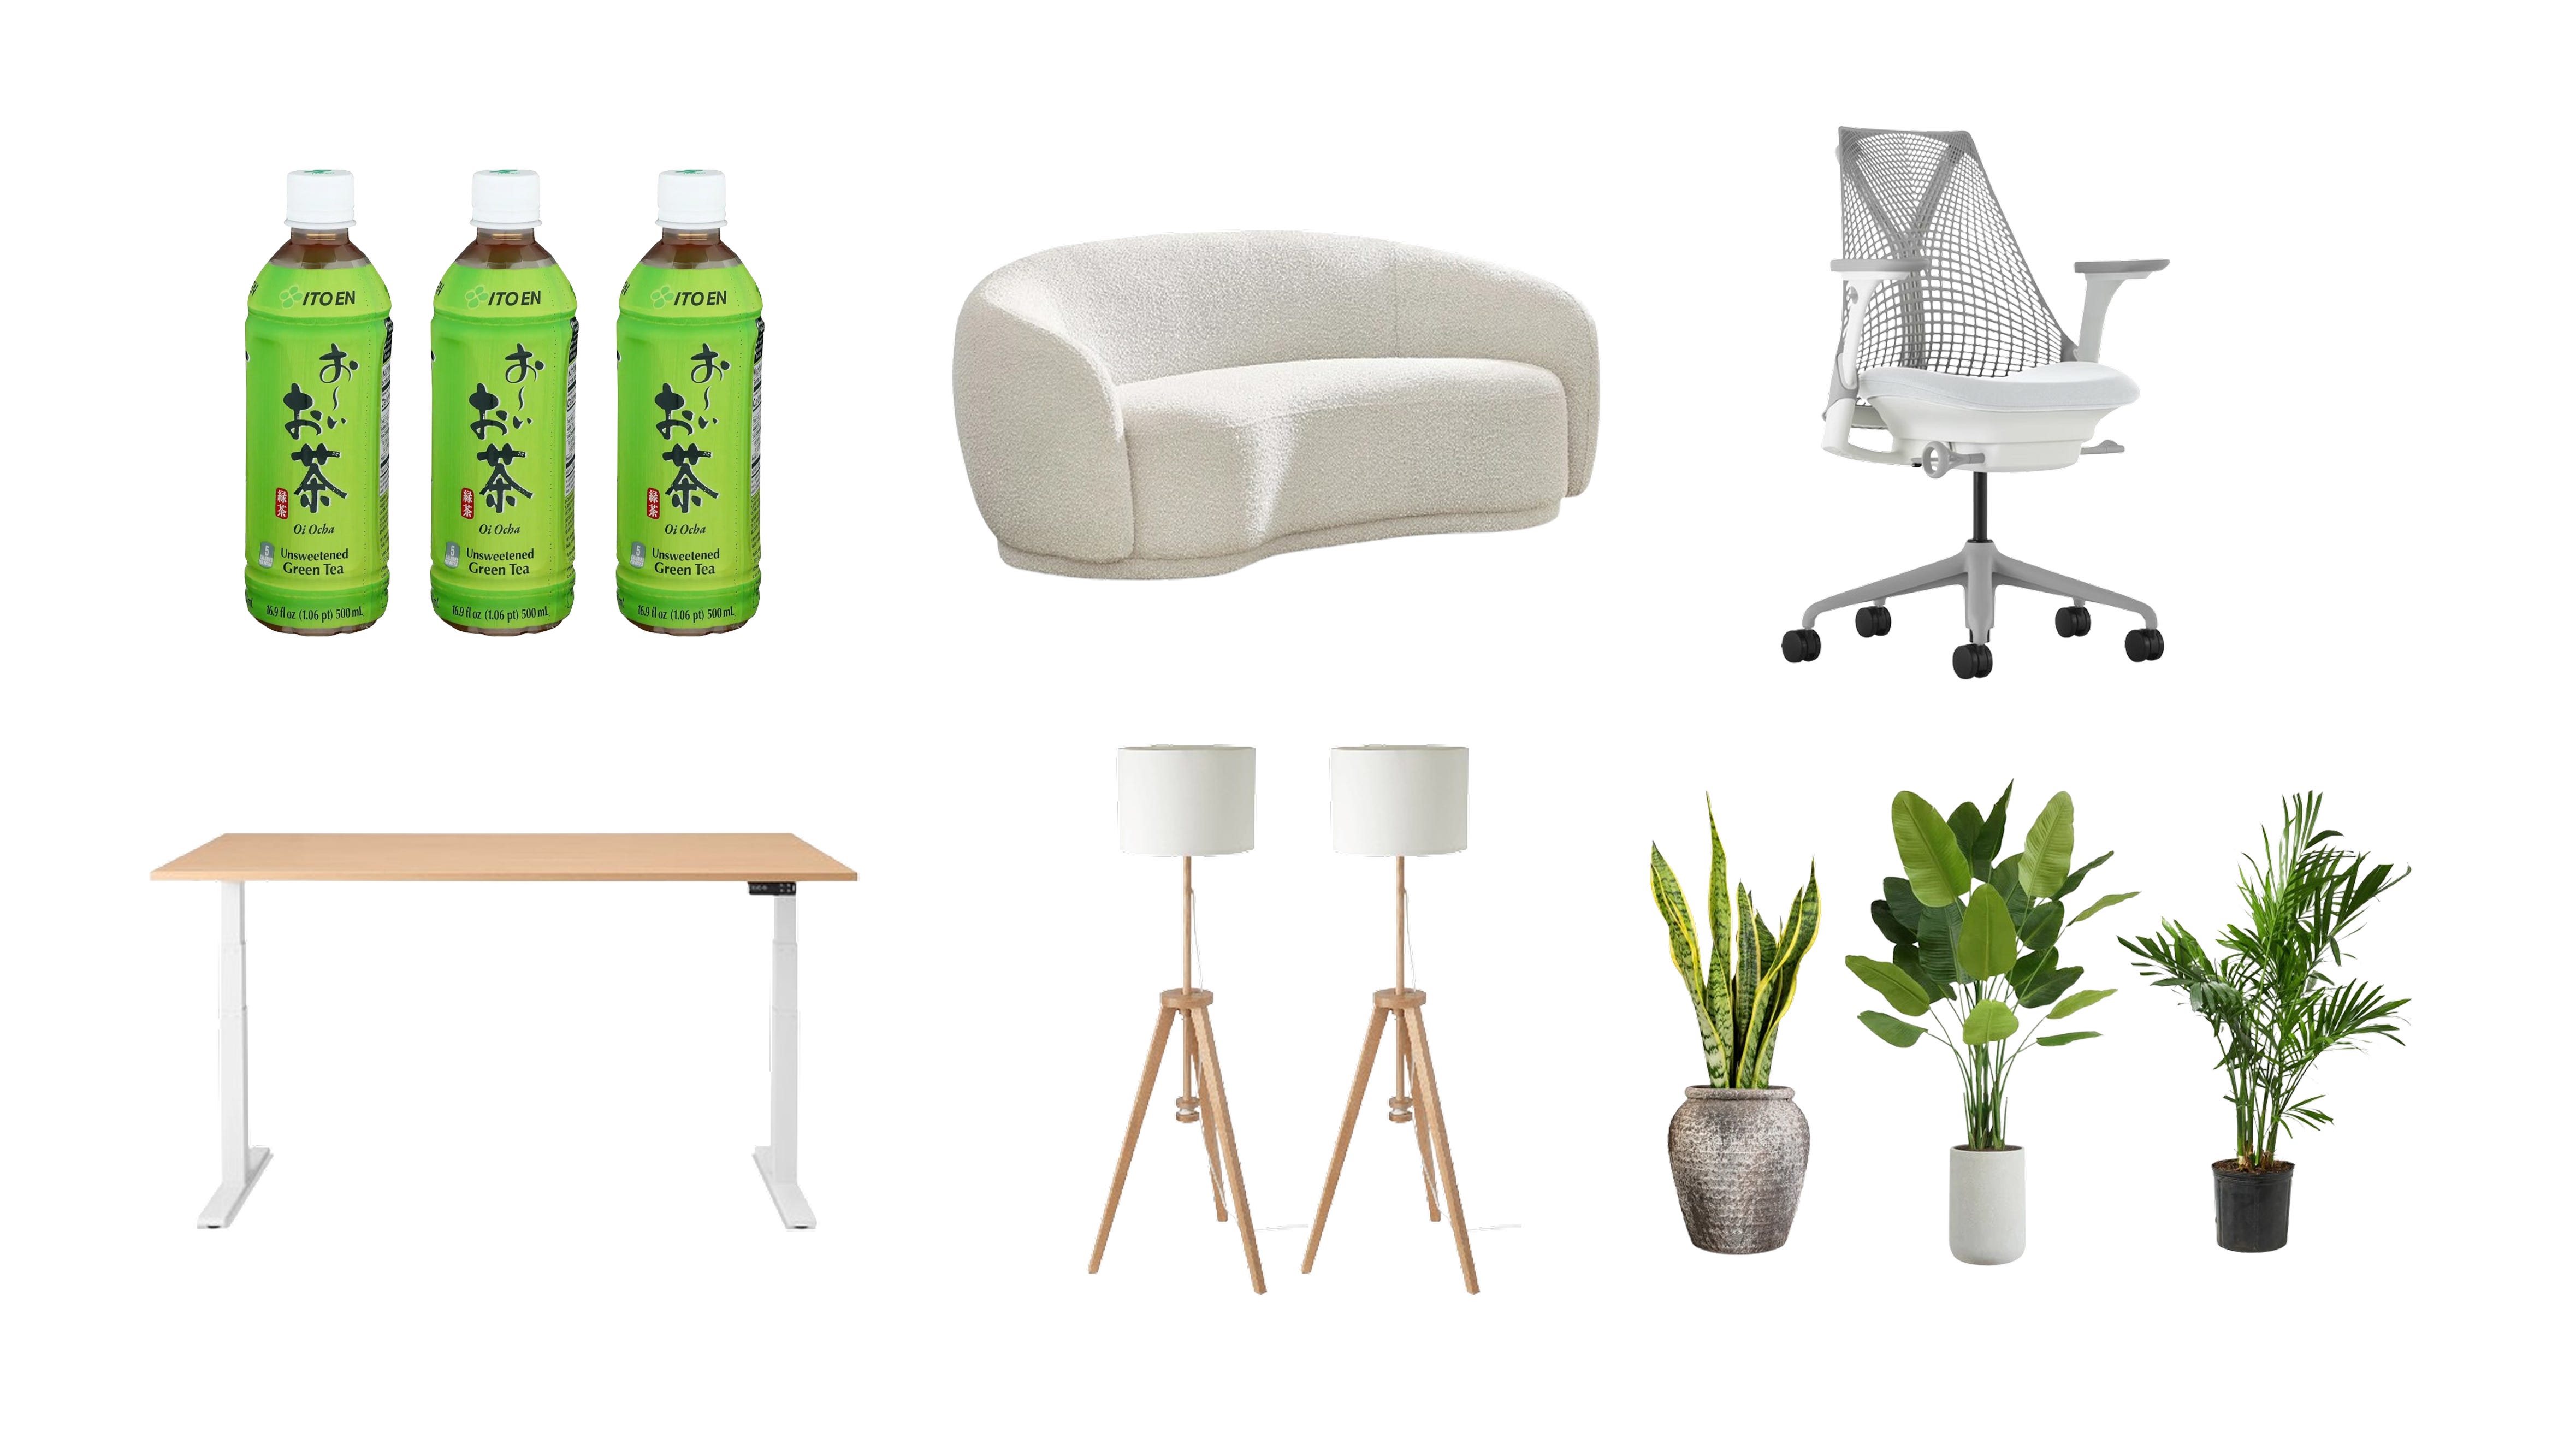
On desks are Dell UHD monitors (ol’ reliable). We glance down to the row closest to us. Most desks are sparse with objects. The desk closest to us has a laptop stand, a bottle of caffeine pills, 4 ITO EN drinks (2 closed, 1 open and half-finished, 1 open and finished), a mac mini, and a capybara plush. O’reilly Desigining Distributed Systems and Designing Data-Intensive Applications sit under the monitor base, along with 4 other books. No family photos.
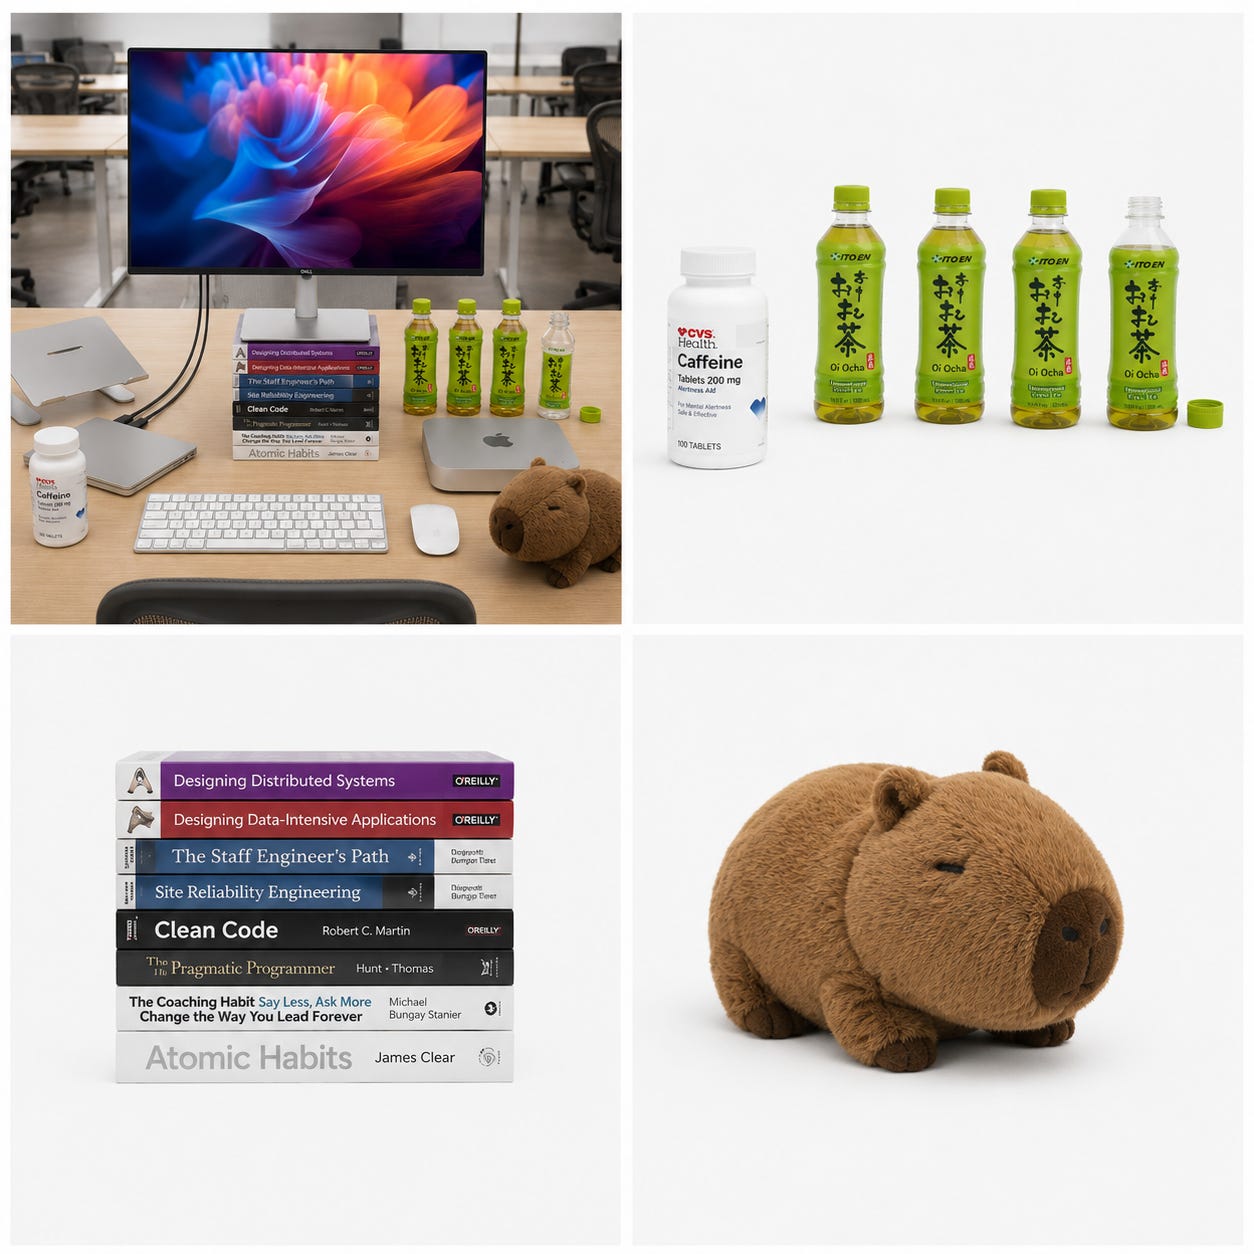
Hierarchy
We notice that the rows have no visible hierarchy. Hierarchy just moves into Slack and people’s private understanding. Who you ping for specific questions, which avatar you know has the answer for what, who goes quiet and how the quality of attention in the room changes when someone is speaking in meetings. Everyone knows where everyone else stands and does not say it. The flat, open layout gestures at egalitarianism, but human power structures do not change…
An engineer at the far end of the row we stand near looks over at us and smiles. Over his left shoulder, we see 4 Polaroid photos suspended on string and appended to wooden clothespins.
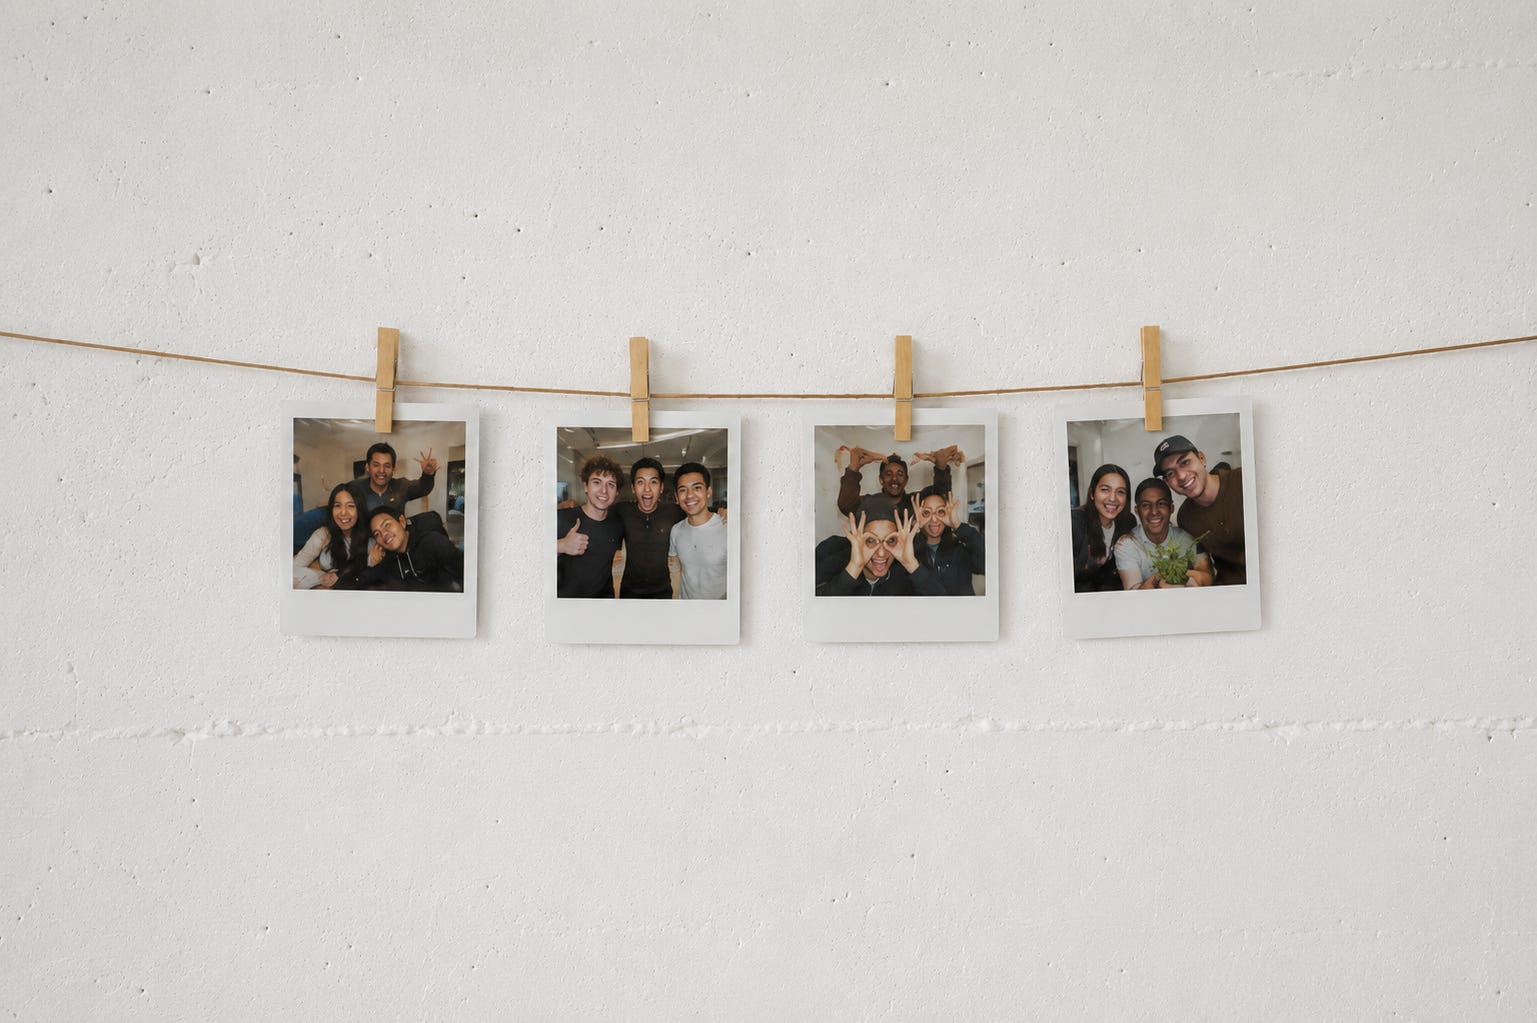
The engineer goes back to scrolling a JSON payload on the right of his screen. 6 terminals are open screen-left. The all-hands in the distance concludes and loud chatter fills the floor as people exit. The receptionist looks at the group, then back at us. She offers us a snack at the kitchen. We agree. We turn around, walk around the corner of the steps, past the games corner, past the cafe, and over to…
The Kitchen Area
As 5 participants arrive for a post-meeting snack and debrief. As we approach one of us needs to use the bathroom. A quick excuse me and a quick jog to the bathrooms on the left. Enter the male bathroom.
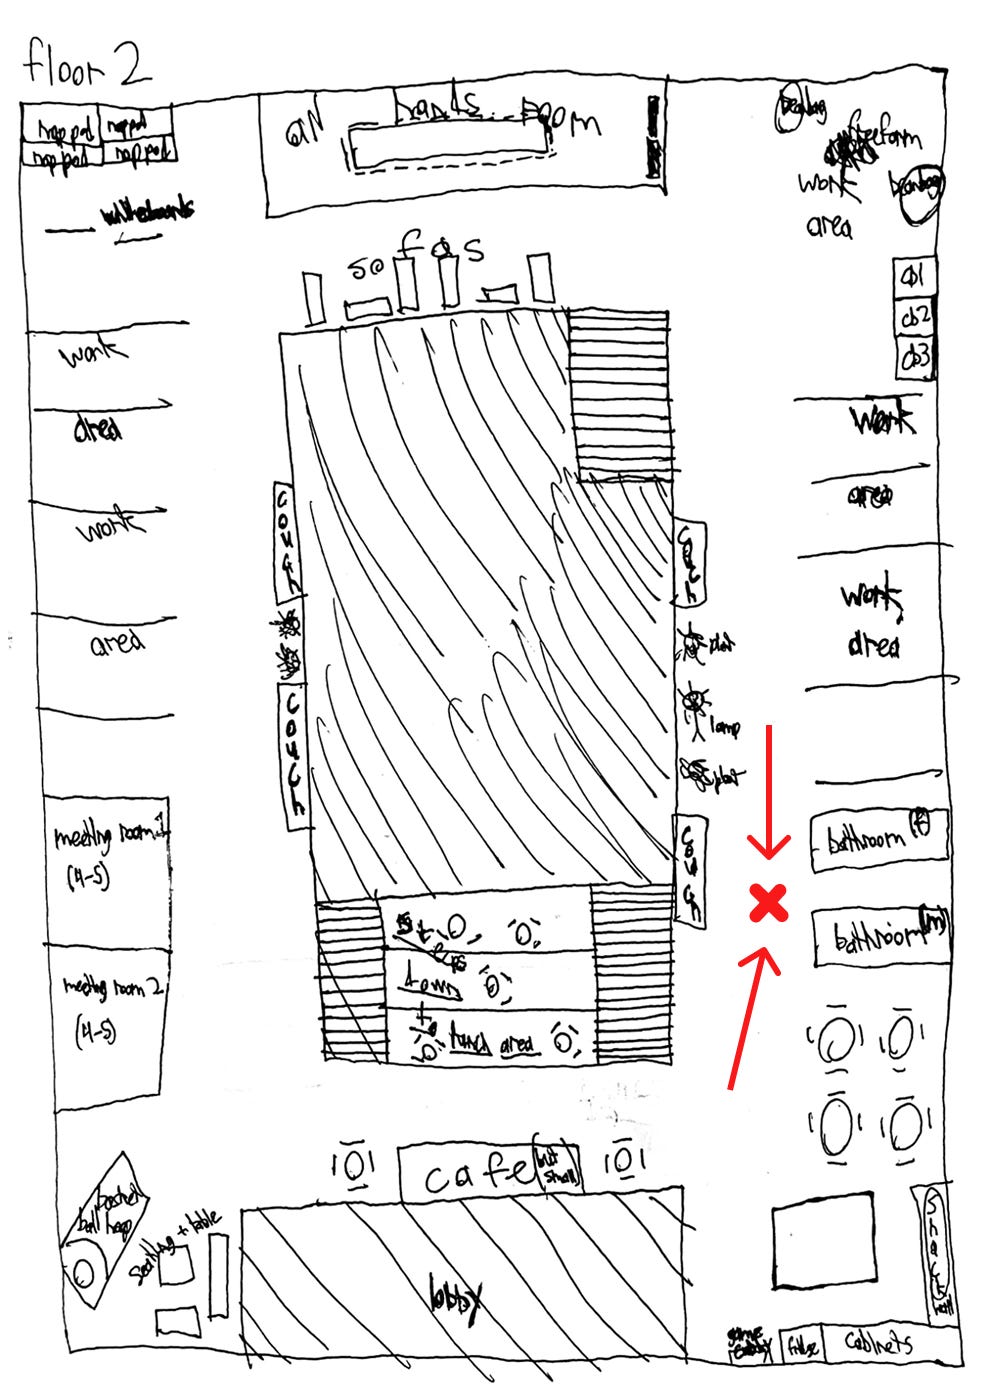
The lighting is fluorescent and awake. Surfaces are pristine and spotless. You relieve yourself and move to the left of 2 sinks to wash your hands. Between the sinks is a basket of sanitary goods. Lubriderm lotion, Listerine mouthwash, Dove Men+Care spray deoderant, Colgate Wisps. To your left, a Kleenex and diffuser reeds suspended in yellow oil. To the far right, Q-tips, mint green floss picks, and small mint packets.
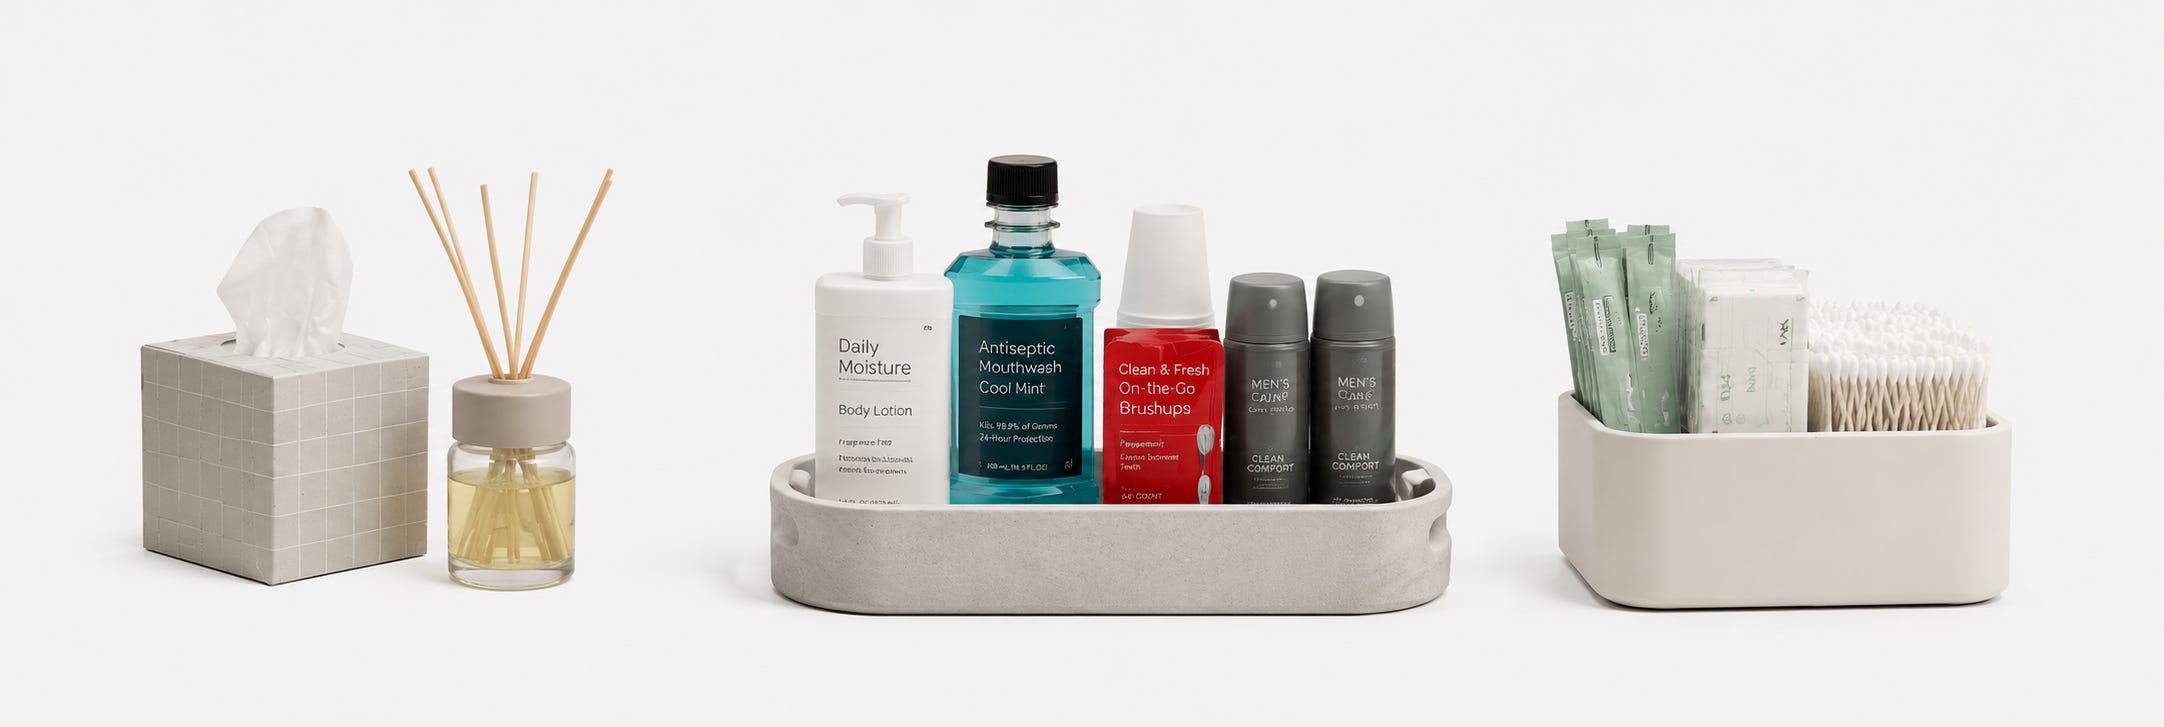
Something about seeing sanitary goods in a public bathroom rings as strange (you only recall this happening in hotel rooms). You exit back outside to the kitchen.
The receptionist and I are making polite chatter. Rejoining, we move to the snack cubby. Companies with the best-designed products usually have the best snack and drink selection. Most literally a test of the founder’s or Chief of Staff’s taste. We scan the snack cubby to see where they stand:
Wonderful pistachios (shelled): those are usually really expensive at the store, we each grab 1.
Snyder’s pretzels: meh, those make my mouth dry
Welch gummies
Goldfish
Beef jerky
KIND bars, YES bars, CLIF bars
Sahale Snacks
Banana Rum Pecans
Honey Cinnamon Cashews
Pomegranate Pistachio
Pomegranate Vanilla Cashews
The highest effort nut mix brand that exists. We each grab 1.
Seaweed sheets: leaves a bad taste in my mouth, not for me until I give it a 2nd look
Cookies & Cream and Caramel Cashew Barebell Bars
GoMacro Organic, Plant-Based Protein Bars
Doritos
Kettle Brand Sea Salt Potato Chips
Chocolate Pockys
3 winning snacks we would return to in a cubby of over 30 snacks.
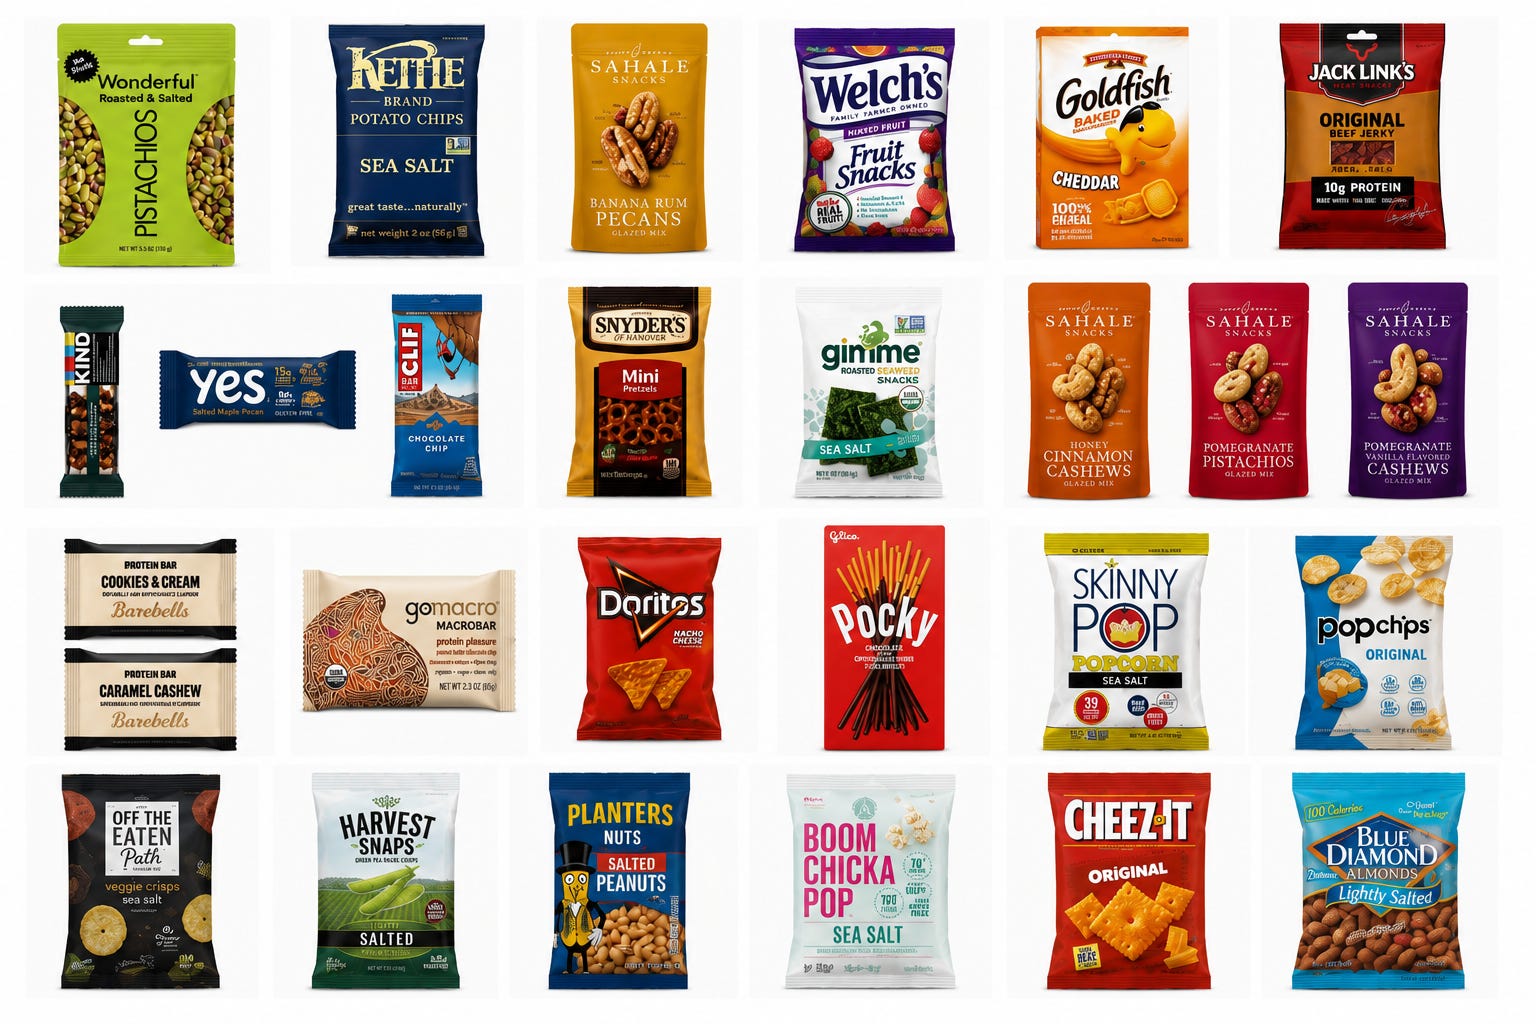
With those in hand we turn to the fridge:
Harmless Harvest organic coconut water: immediate winner, very expensive in the wild
ITO EN: Organic Japanese Green Tea: these stay on the top shelf
Spindrift (various): grapefruit, island punch, pineapple
Waterloo (various)
Poppi prebiotic soda (various): I will drink it because it is soda
Olipop (various)
Health-Ade Kombucha (various)
Coke
Diet Coke
Gatorade (icy blue, red, orange, white)
Fairlife protein shakes (chocolate, vanilla)
La Colombe Oat Latte
Celsius (various)
Soylent: not in stable supply, but on occasion
Bottom drawer:
Uncrustables: what my friends brought for lunch in middle school
cheese sticks
hummus
hard-boiled eggs (pre-wrapped)
There is no plain water.
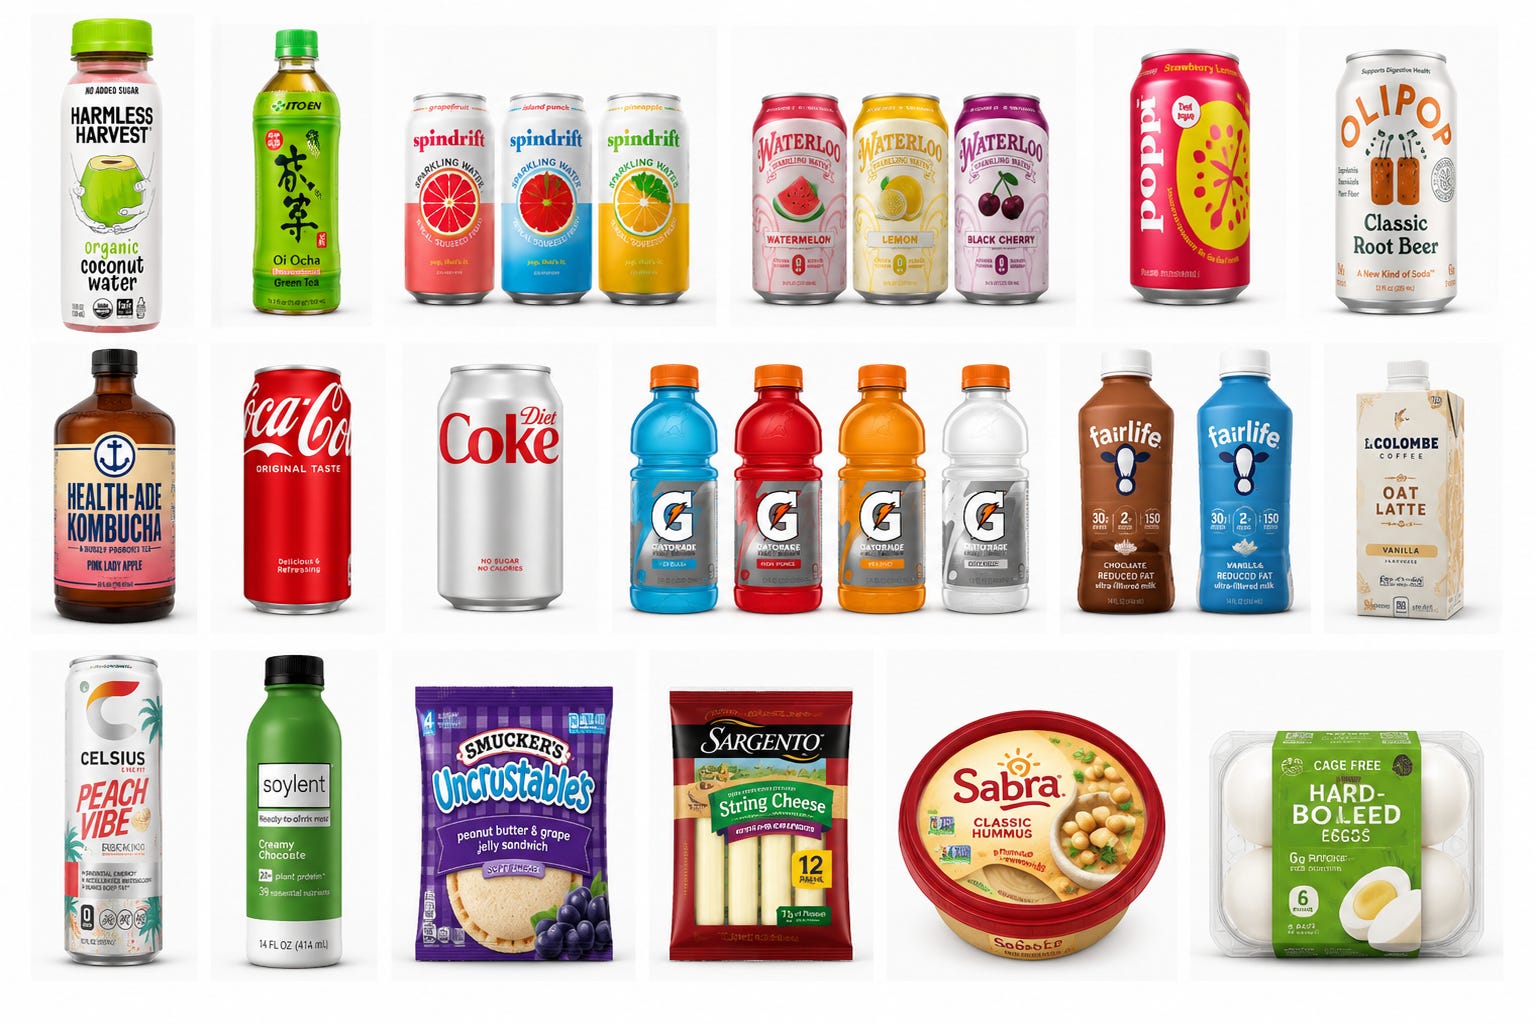
As we finish our snacks and wash the remains down with coconut water, the receptionist says “this concludes our tour”. She leads us to the stairs, we toss out our trash, down the east steps, curl the corner, down the hall, back into…
The Lobby
The receptionist trails off towards the reception desk and we head to the door, pushing it open as a pair of engineers on a walking meeting slide past inside.
A rush of road noise and the cool San Francisco evening breeze. What immediately strikes us is the variance and apparent chaos of the outside world versus the one we just exited. We feel the sun on our cheek.
After a moment of adjusting, we begin northwest towards Market Street to catch a bus home.
End of Tour
Go to any serious startup in San Francisco and you will see the same office. The colors might change, the layout might change, textures may vary, materials may vary. But the underlying force that shapes how these spaces look does not change. The principle is not aesthetic. It is the minimum aesthetics required to keep bodies in space, sustained and focused, for as long as possible.
The Cocoon
I now understand it as a cocoon or a butterfly’s chrysalis. Just enough to keep your body seated and mind focused, but not so much that you are overstimulated such that your attention goes elsewhere, away from working (which is what aesthetic things do, they take your attention and return to you beauty, which has no legible output).

Structurally, most individuals in the office are as interchangeable as the plush beige sofa in the all-hands room upstairs. If you gave a moving team of 30 under an hour to clear both floors, they could do it. Every furniture item has the same “weight” and staying power of a Monobloc chair from your childhood YMCA. This is not a personal judgement, it is a conclusion the space poses to its inhabitants.
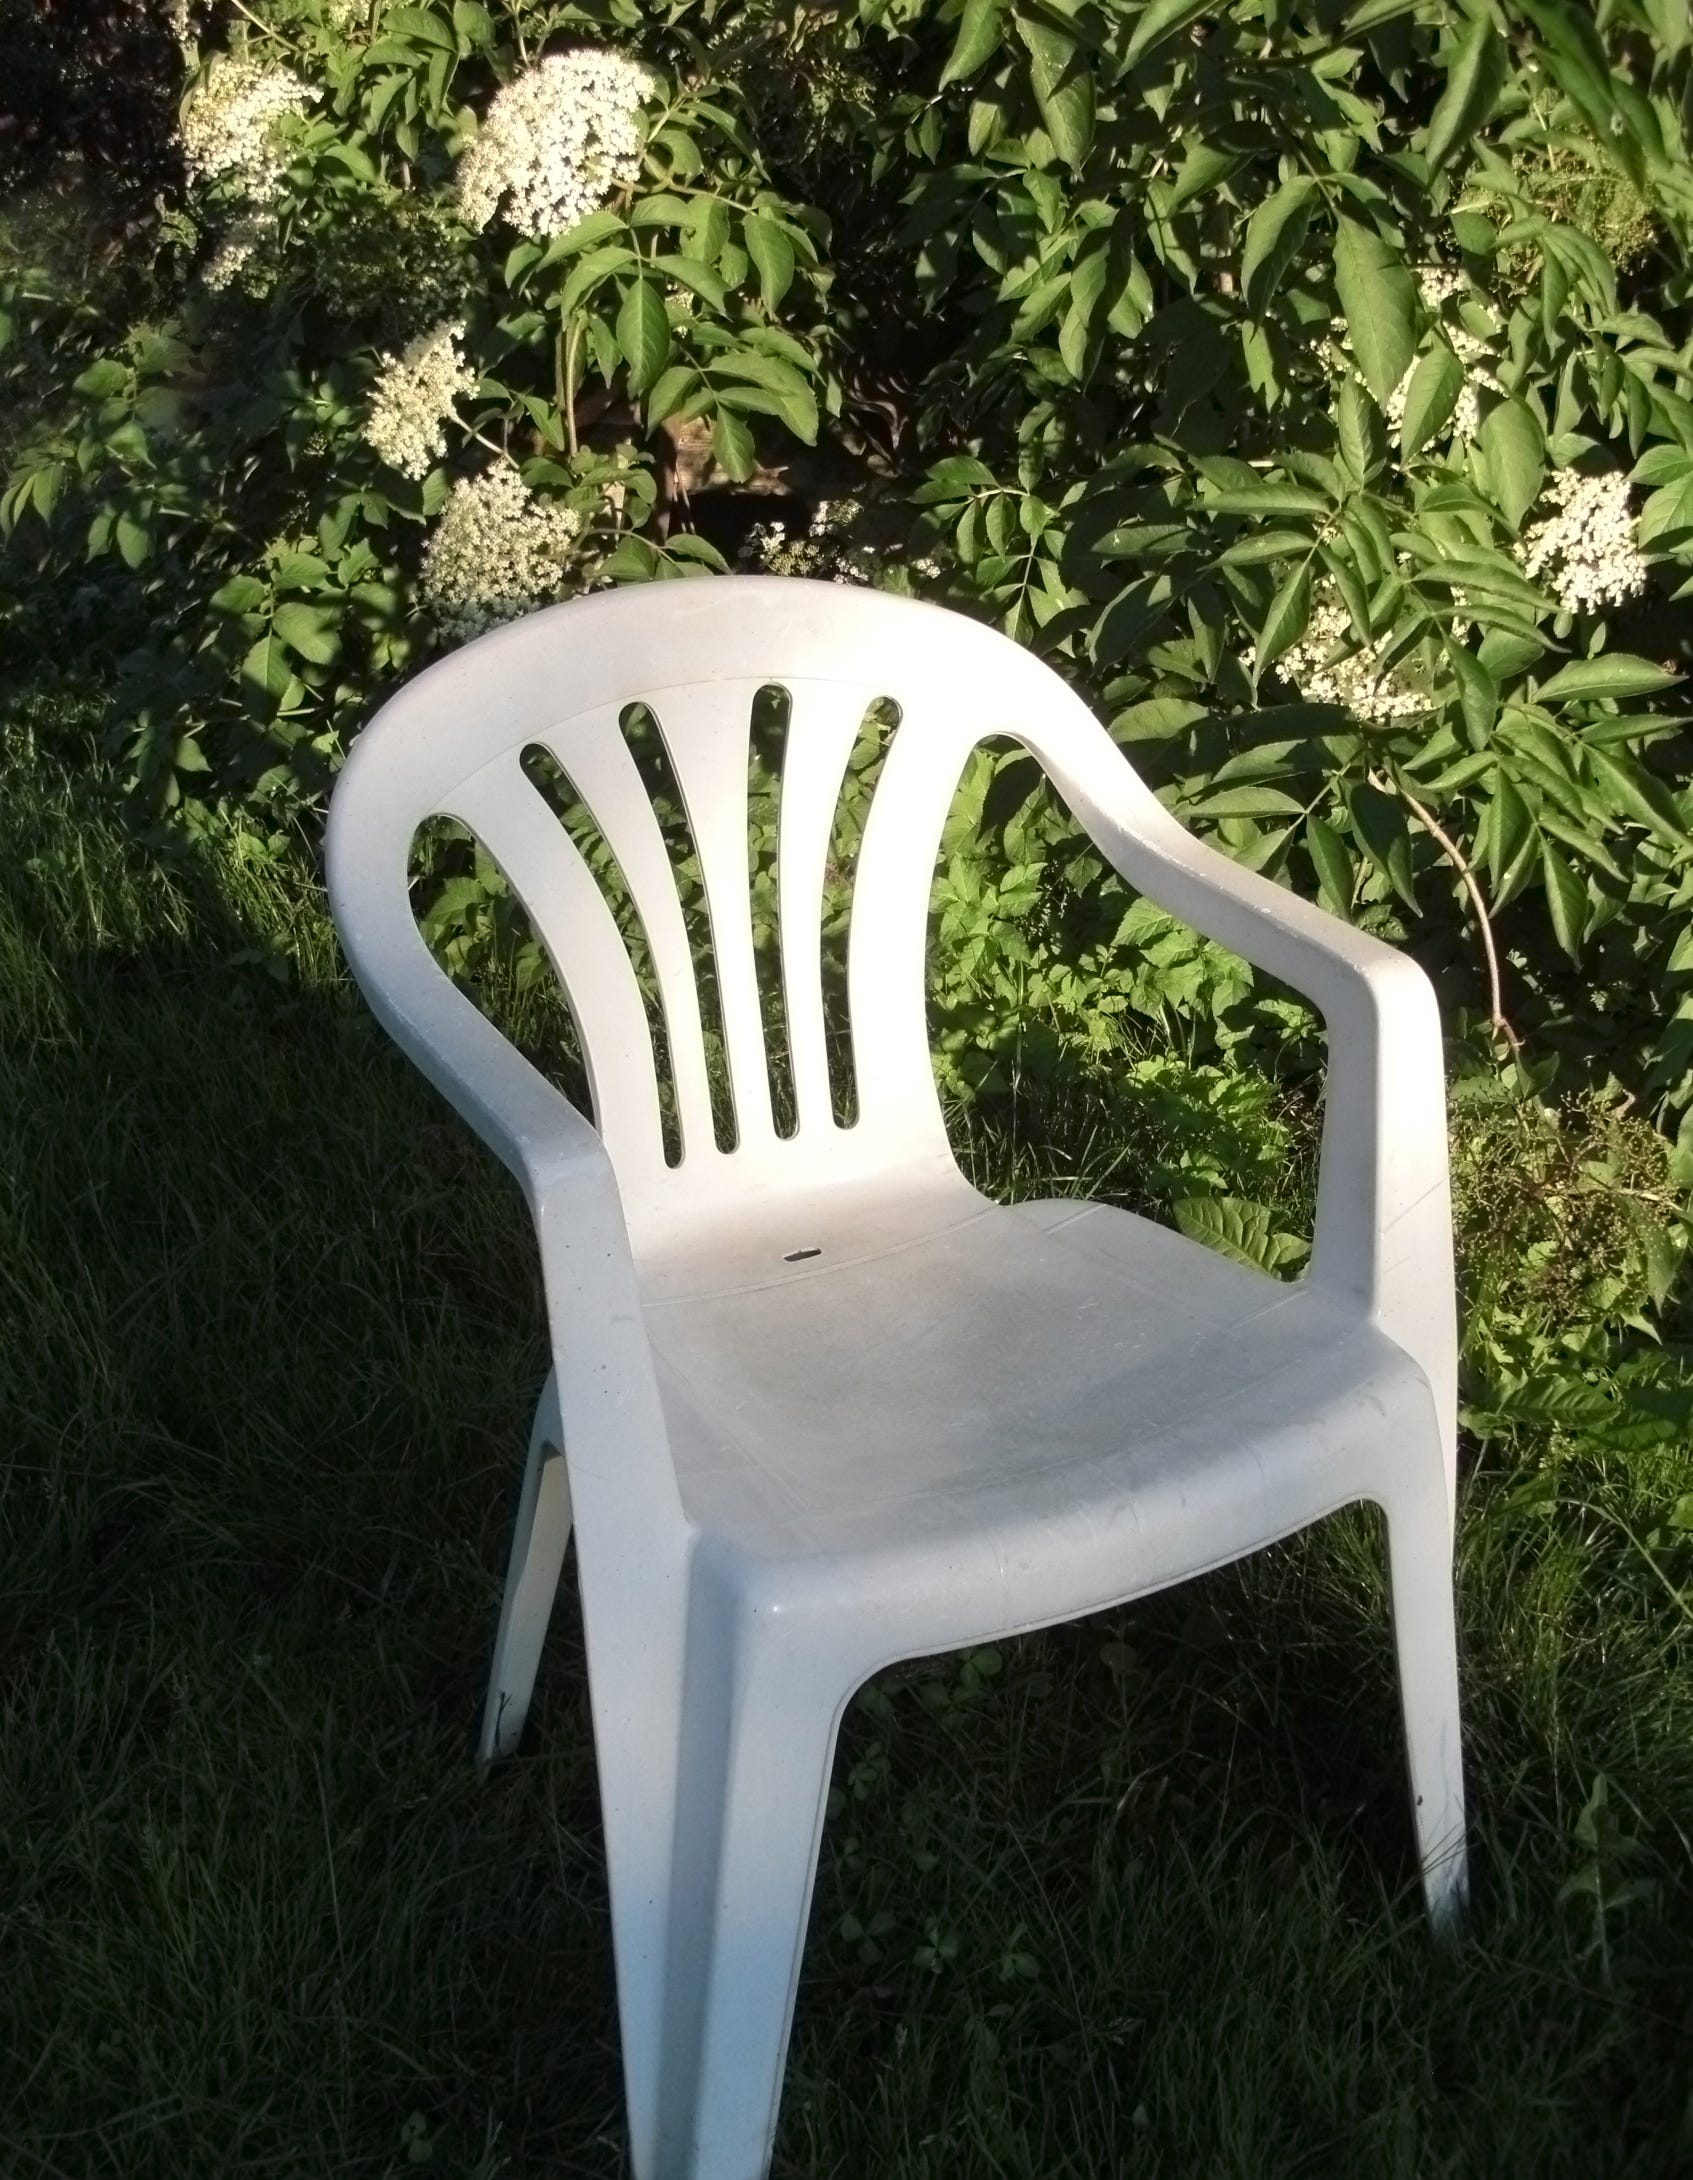
And an entire industry spends most of their adult life in these spaces believing they are “clean” and fully realized, when in actuality they point to being fully realized. This distorts the technologist’s sense of what aesthetic “good” is, because if you spend long enough in a space designed away from close scrutiny, where every object means nothing, your muscle for attention and aesthetic discernment collapses.
This has consequences in public and private life.
Thin Interiors
Redfin
Look at any Redfin listing over $2M+, where the San Francisco equity-owning class is shopping, and you will see the same sparse design patterns repeat. Let me grab one (I can’t guarantee staged vs. unstaged listings, although staging still reflects on buyers’ preferences).
875 California St #705, San Francisco, CA 94108
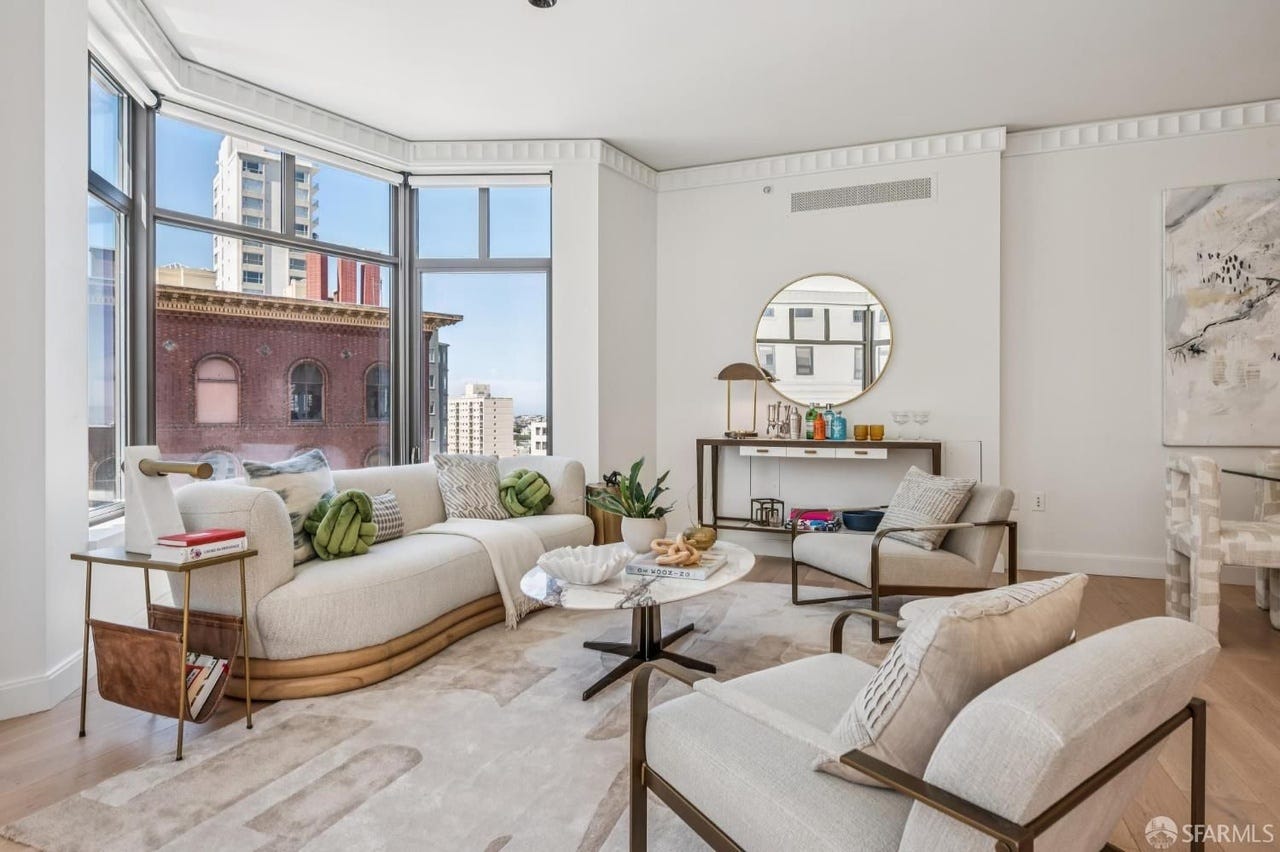
Beige color palette, the knot pillows, books that don’t mean anything, wall art that no one can explain nor anyone has personal ties to.
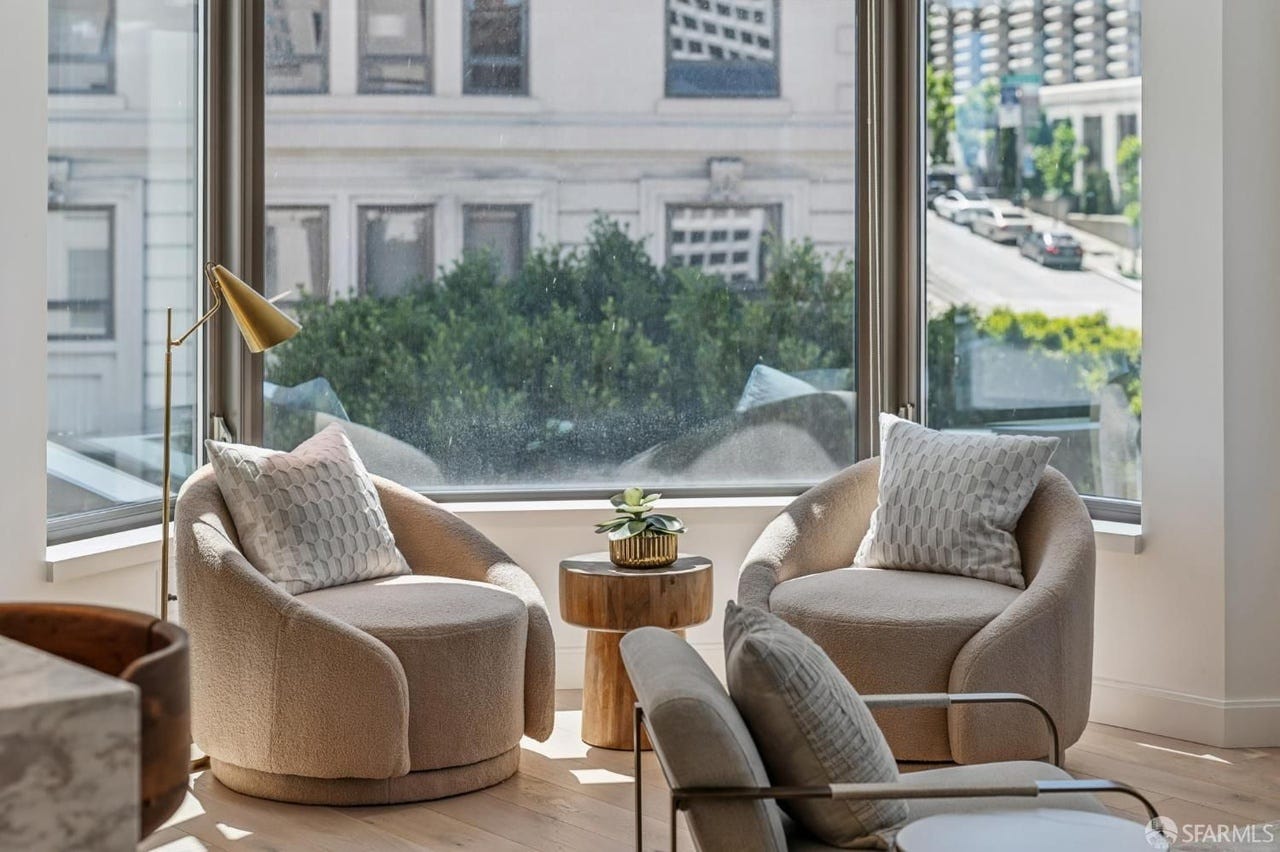
Barrel chairs, brushed steel lighting, plant.
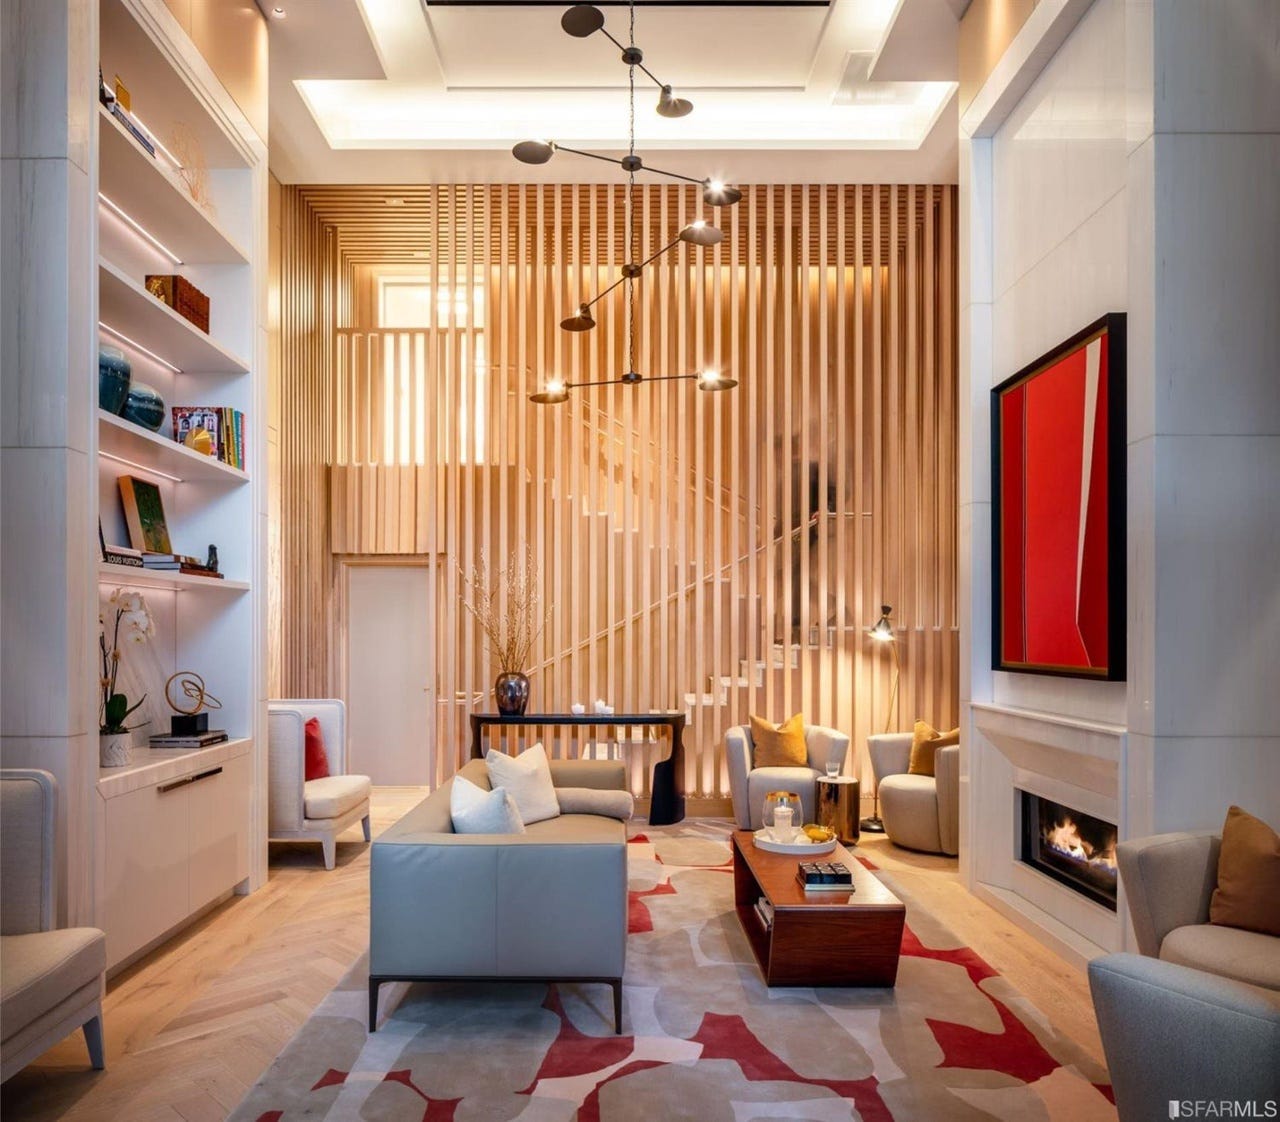
A lobby that mirrors the library we walked through. Radiating with light and smooth textures, but ultimately saying nothing.
Corgi Cafe
A 24/7 cafe for builders (which is actually a really great service to the community) where costs were cut at every corner to suspend bodies in space to generate UGC on the timeline and a city news cycle.
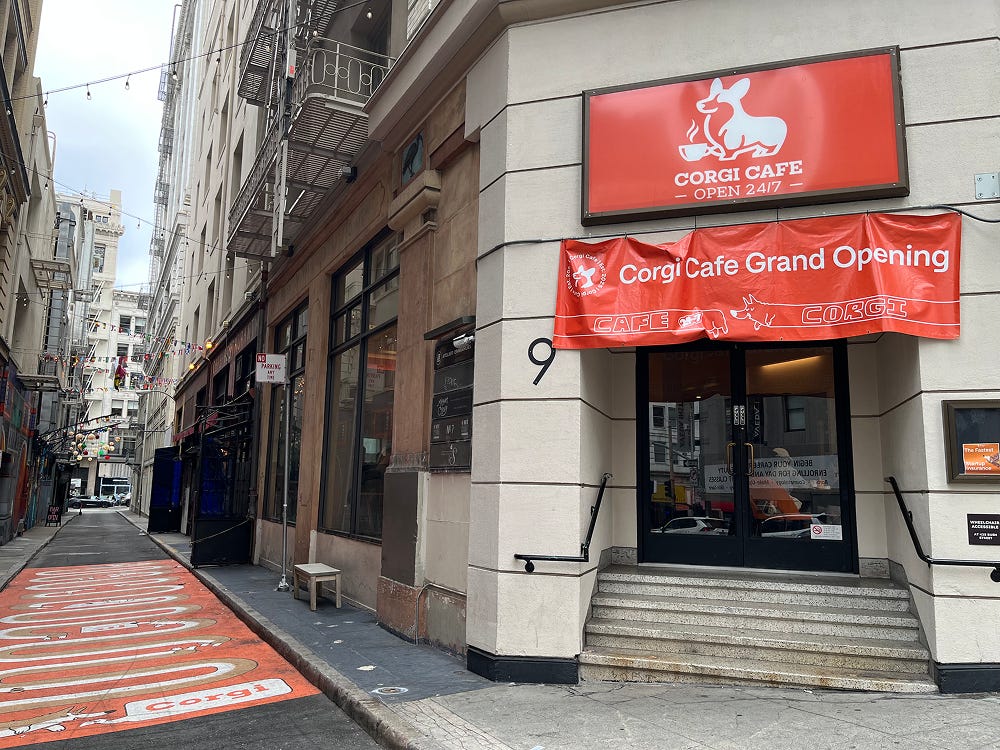
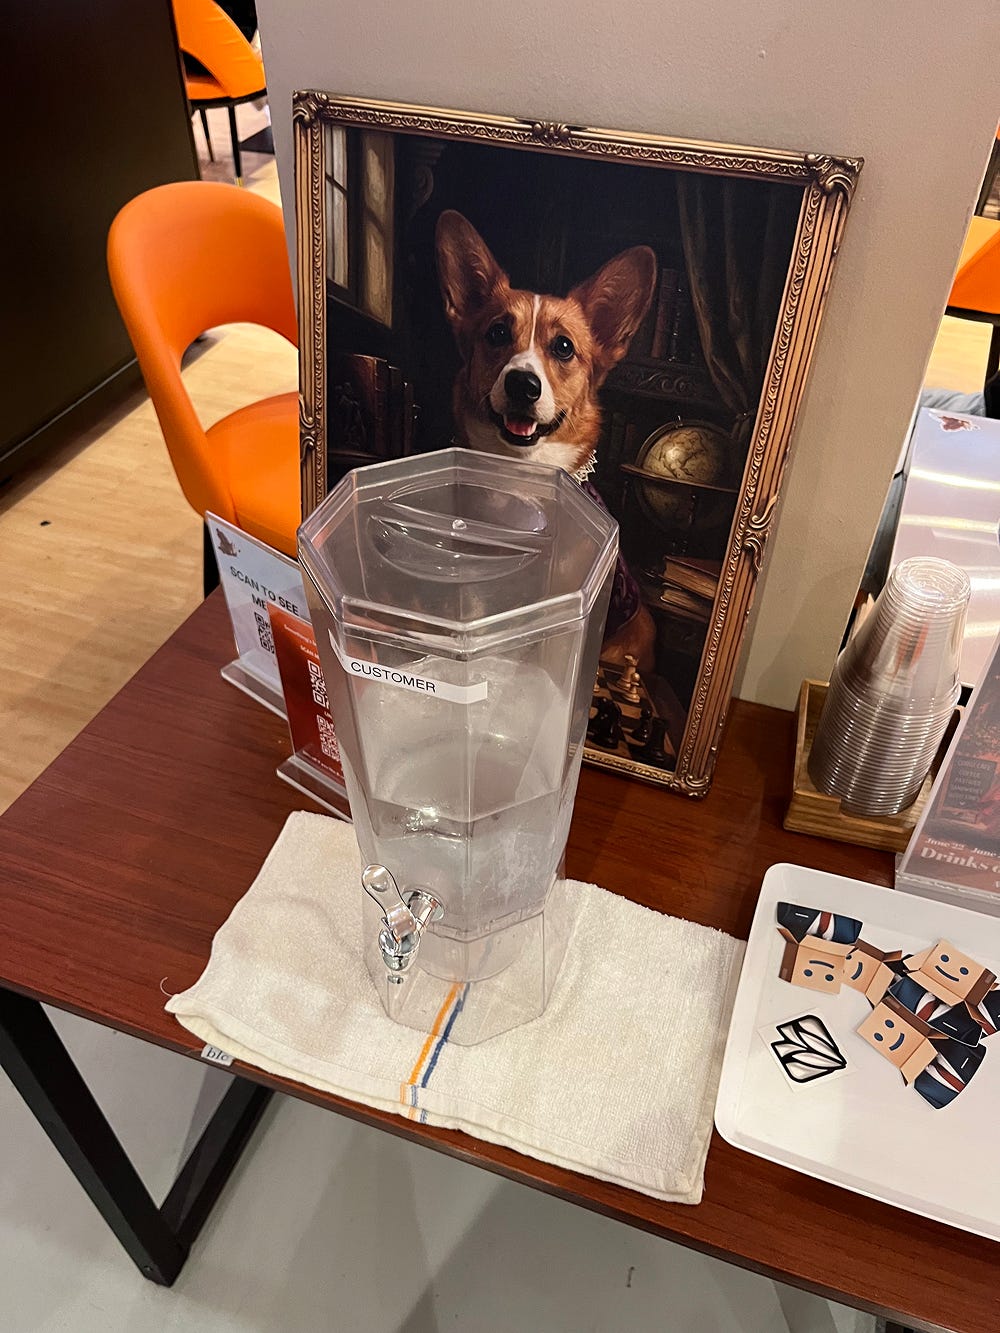
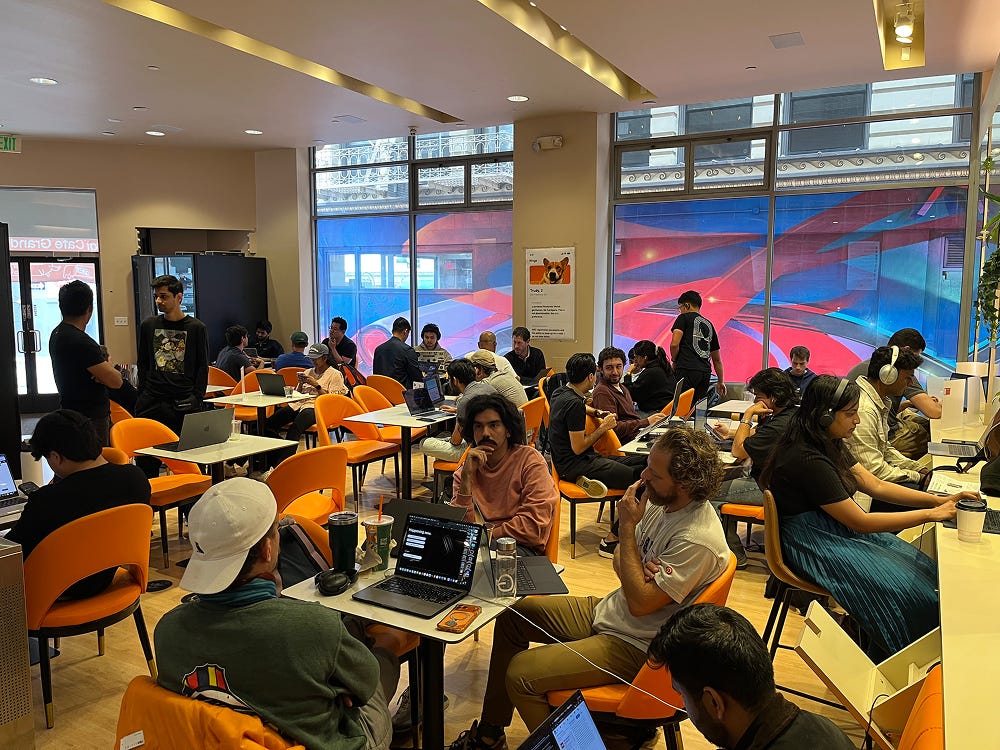
A gust of wind could blow the furniture away. A moving crew could clear the place out in under an hour like it never even happened. There isn’t an ounce of love to be found in any object, just pure commerce. Pure ROI. And it achieves that nicely.
Dress
Taste Labs blew up the timeline in June with the goal of building a “taste layer for AI”. I haven’t been tracking the company or exactly what their offering will turn out to be. But I saw this quote tweet on the Taste Labs team photo captioned “tasteful team. join us” that was perfectly accurate:
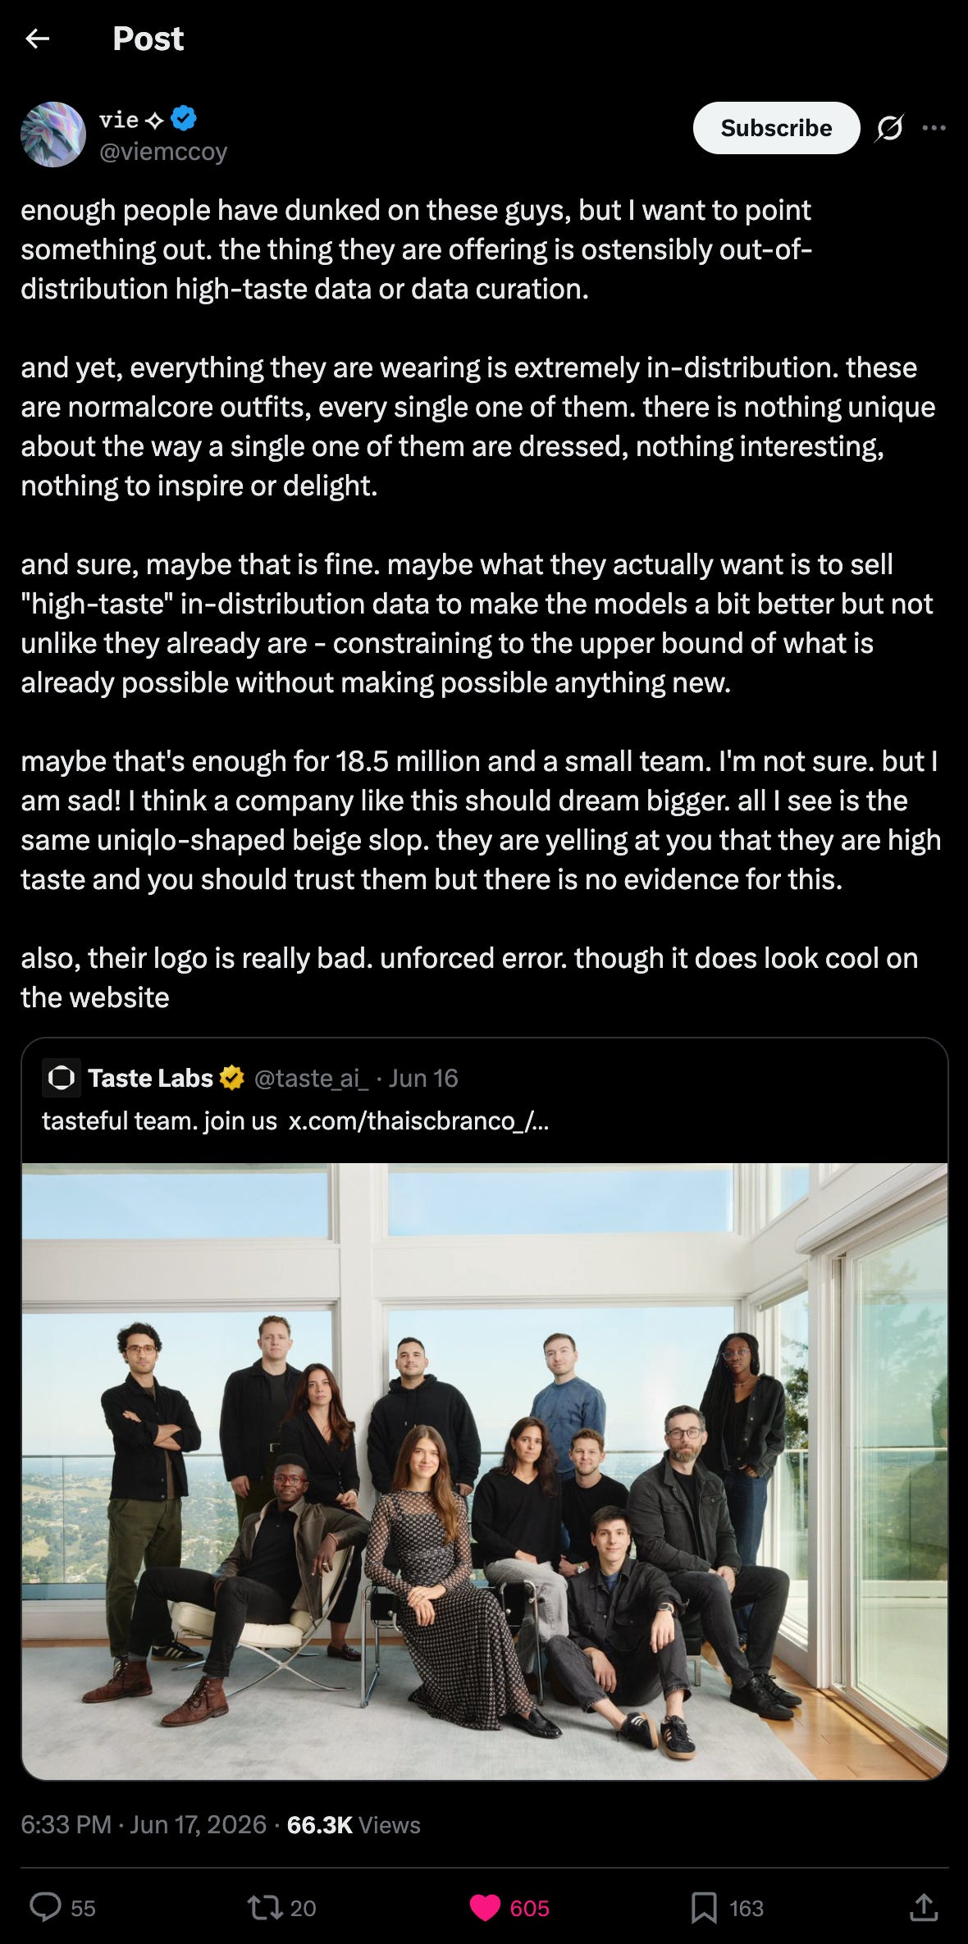


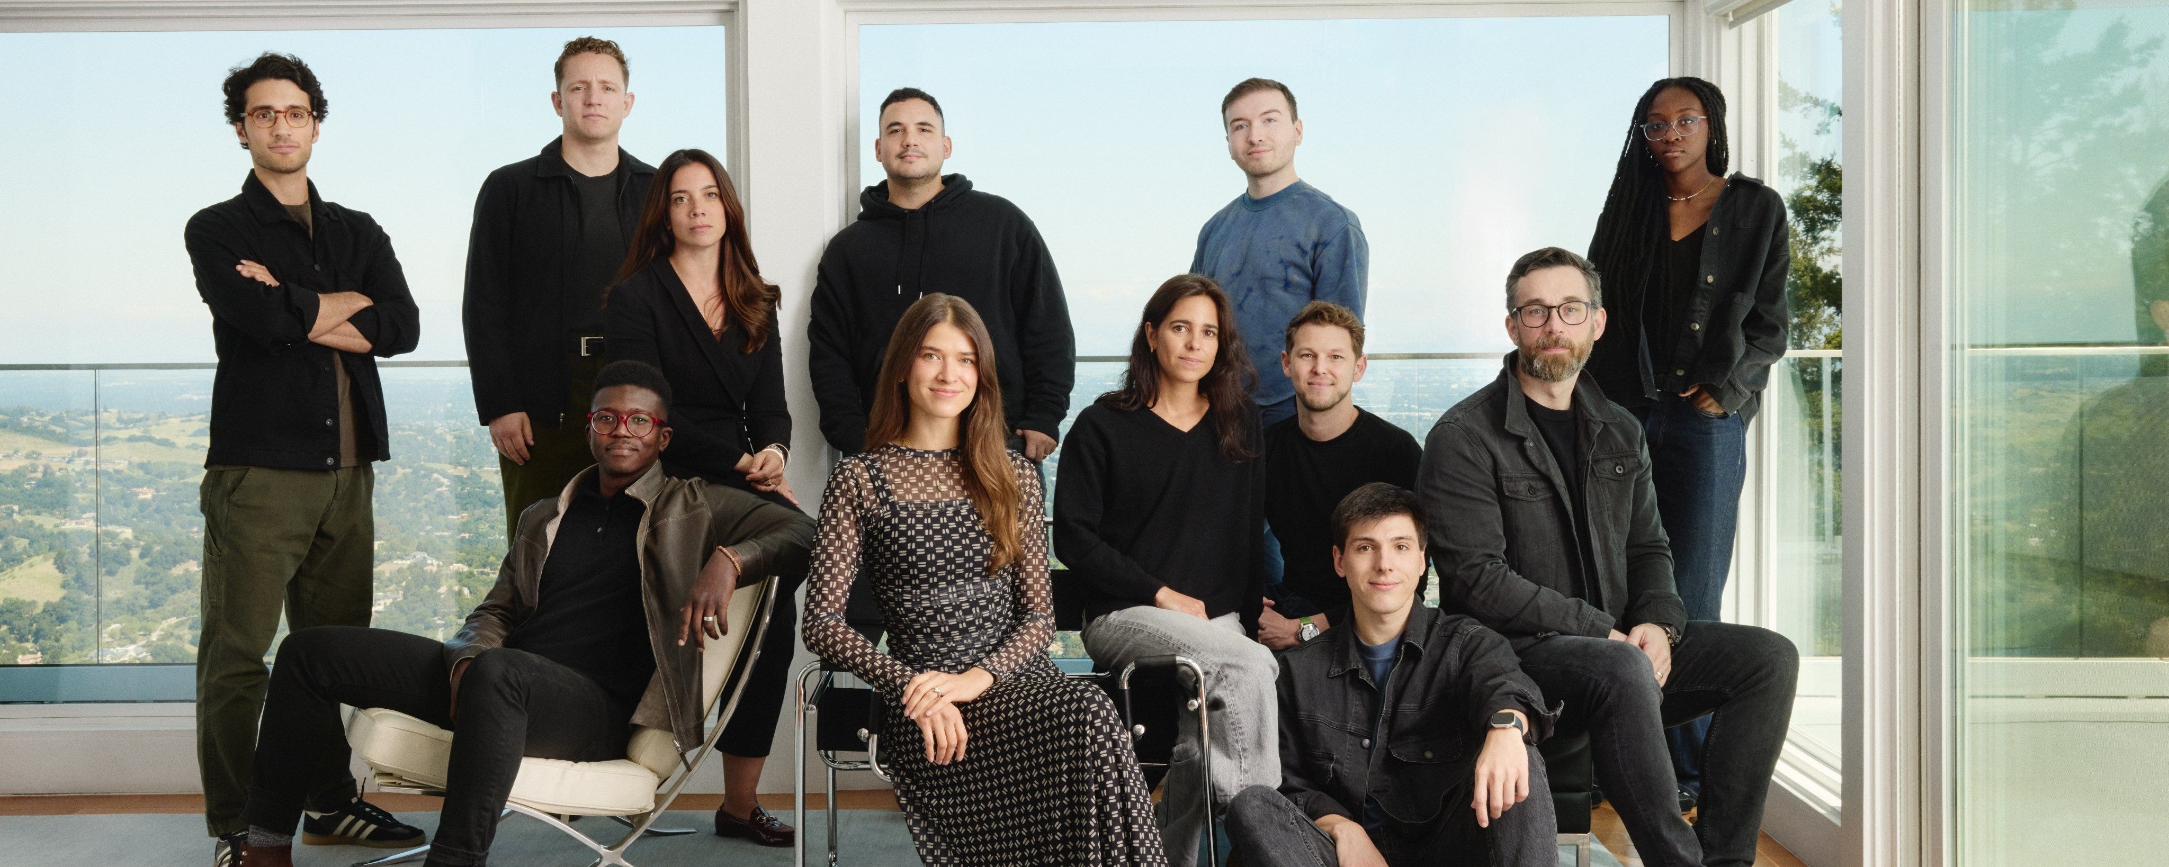
Remember back to the color palette we saw when we first entered the office. A few simple, neutral colors. Smooth materials. Nothing that draws your attention. Nothing you could argue with. Nothing communicating any sort of individual sensibility or identity you could reject.
In the above photo, is anyone wearing a single item that couldn’t happen to belong to anyone else?…
To someone steeped in tech’s aesthetic language, this ironing out of character seems tasteful. This is just how things look. This is just how people dress… until you go outside the industry.
Balboa Theater
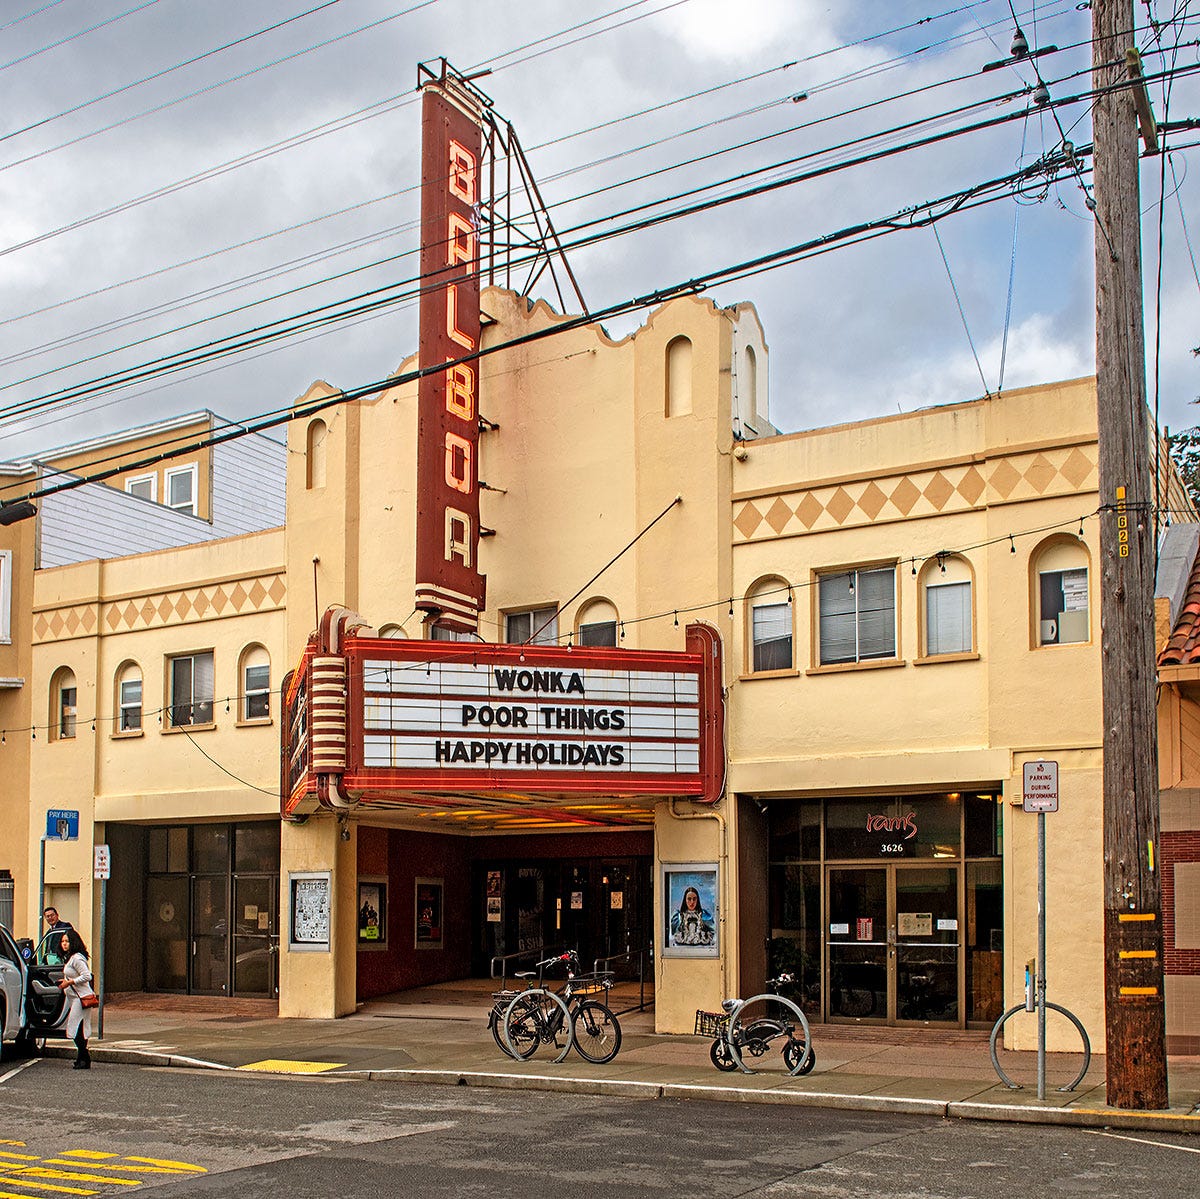
I frequently visit Balboa Theater, 1 of 3 theaters in the Cinema SF local theater chain. I began visiting in early January when I found the film selection at AMC Metreon 16 in downtown almost never overlapped my private study watchlist. It’s the classic commercial vs. aesthetic divide where AMC plays mass-market films with commercial objectives (and weak story quality) and Cinema SF plays films with cultural objectives (historical & craft-based) at the cost of finding a smaller, more devoted fanbase.
Initially, I was bothered by the smaller screen sizes, the sound system wasn’t as powerful, and the seating wasn’t as comfortable (no recliners). But the film selection kept bringing me back. The stories were just better. The films had more craft and actually mattered to people. Eventually the conceded amenities didn’t even matter.
Over the weeks, I began to notice how people standing in line for popcorn dressed. You could never guess the next person’s outfit. The shoes, the pants, the shirt, the jacket — all operated independently, as if each outfit was a unique organism that had shaped to the person individually. They took some time to parse and “read” initially, but once you understood what each outfit was doing it made complete sense. It felt inevitable for that specific person.
It seemed that “taste,” what the timeline had spent weeks torturing itself over…these people had it, they were doing it effortlessly.
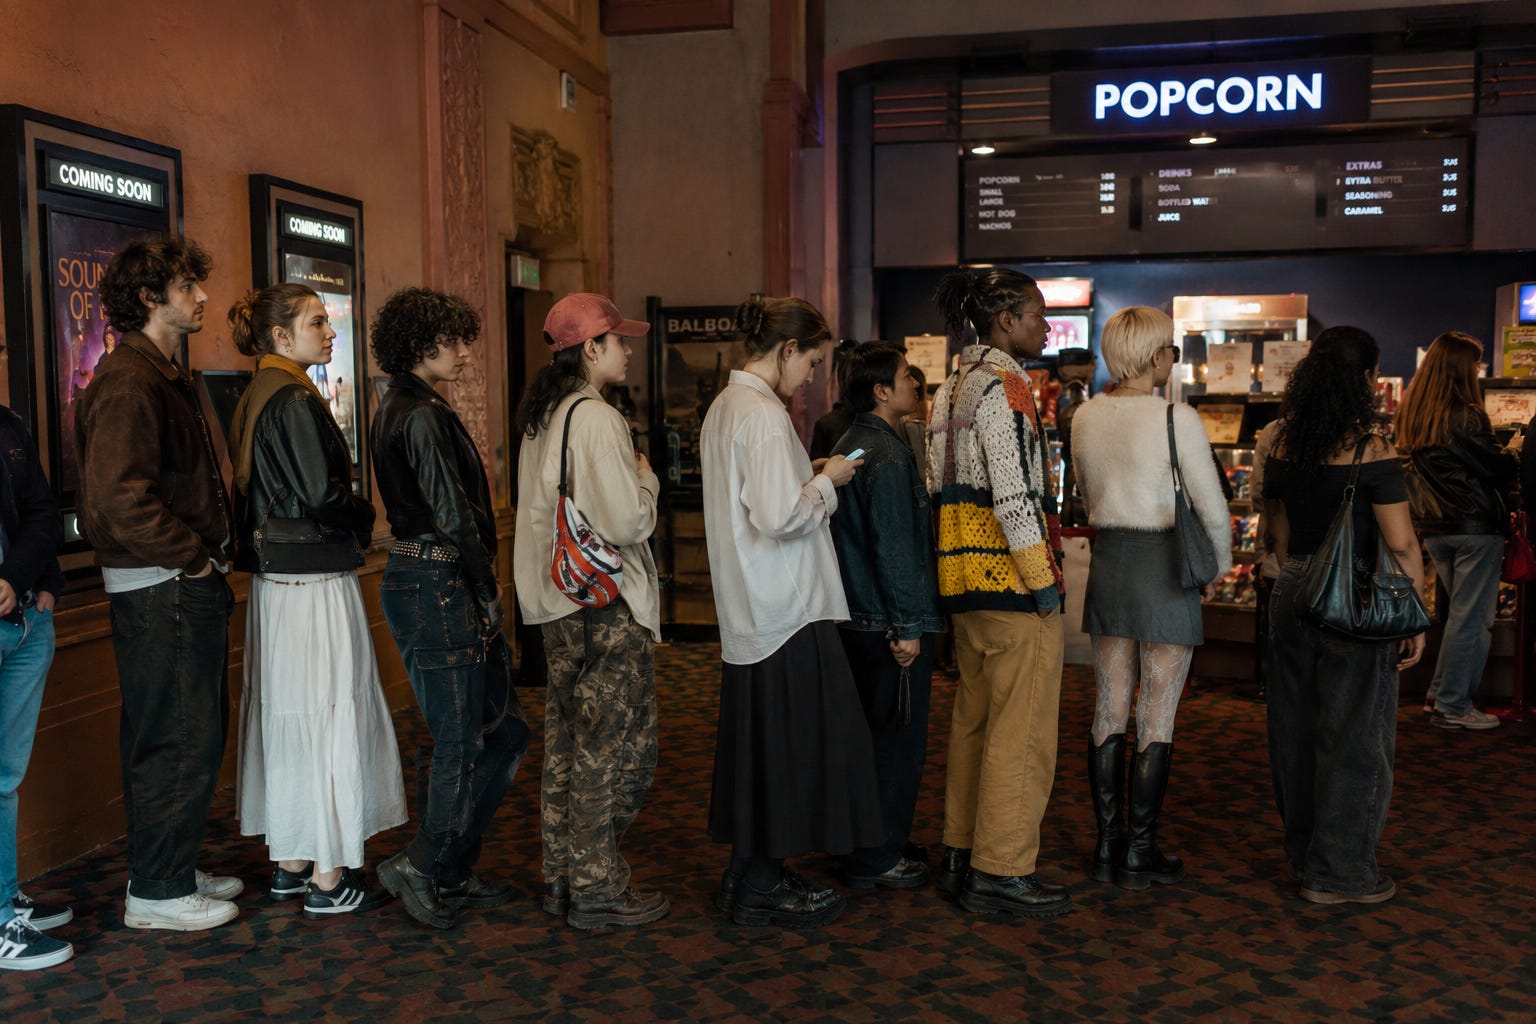
Taste Arises Prior to Consensus
What are these people doing differently? What allows a group of strangers with no communication beforehand to each come to reasonable and aesthetically interesting outfit choices? Did they need to consult the X timeline for what taste meant? Did they search for the latest fashion framework? Did they look at what their peers were wearing and copy that?
No. They weren’t asking anyone about what felt good to them. They just did and wore what felt good. And new, creative, “correct” choices naturally arose from not even reaching the point of questioning their perceptive sense (they have good taste in movies, after all). Judgement about color, skintone, visual rhythm, materials, body shape — happened automatically. Constraints were triangulated to come to a decision. All options stayed open.
Most probably aren’t even on Twitter. Most have no idea what Taste Labs is or what the latest X discourse on taste is. They just have it, because they didn’t think their way there. They felt their way there. And how you feel is not up for consensus.
The Tech Industry Runs on Consensus
People in tech want to belong. A lot of us didn’t really fit in early in childhood, maybe we thought about things too deeply, were too inquisitive, were too quiet, were not good looking enough, or were just not sociable. This inferiority complex sits latent in most tech people, hiding behind a mask of ambition and skill-building. Some people genuinely love to build, for others it’s the only outlet that would work for them.
This ambition and technical skillset leads to a career that happens to pay handsomely. And real, genuine friendships can be built with co-workers. But the belonging the industry produces is contingent on maintaining a status quo with peers.
Writing the next definitive framework on X. Saying the smartest thing. Replying quickly. Signaling you were early to something that mattered. It is fragile and contingent. You are one step away from the outcrowd. It is tied to professional and financial consequences if you “get it wrong”. This is not real belonging.
In this social climate, when making aesthetic decisions you know your peers will scrutinize, the natural choice is to sand down what would make you unique. Get rid of friction the same way you remove friction in a UI tens of millions of users will use. But aesthetics don’t work like that. The point is the friction. The point is the choice you would make that no one else would. That is your whole identity as an individual.
Beauty
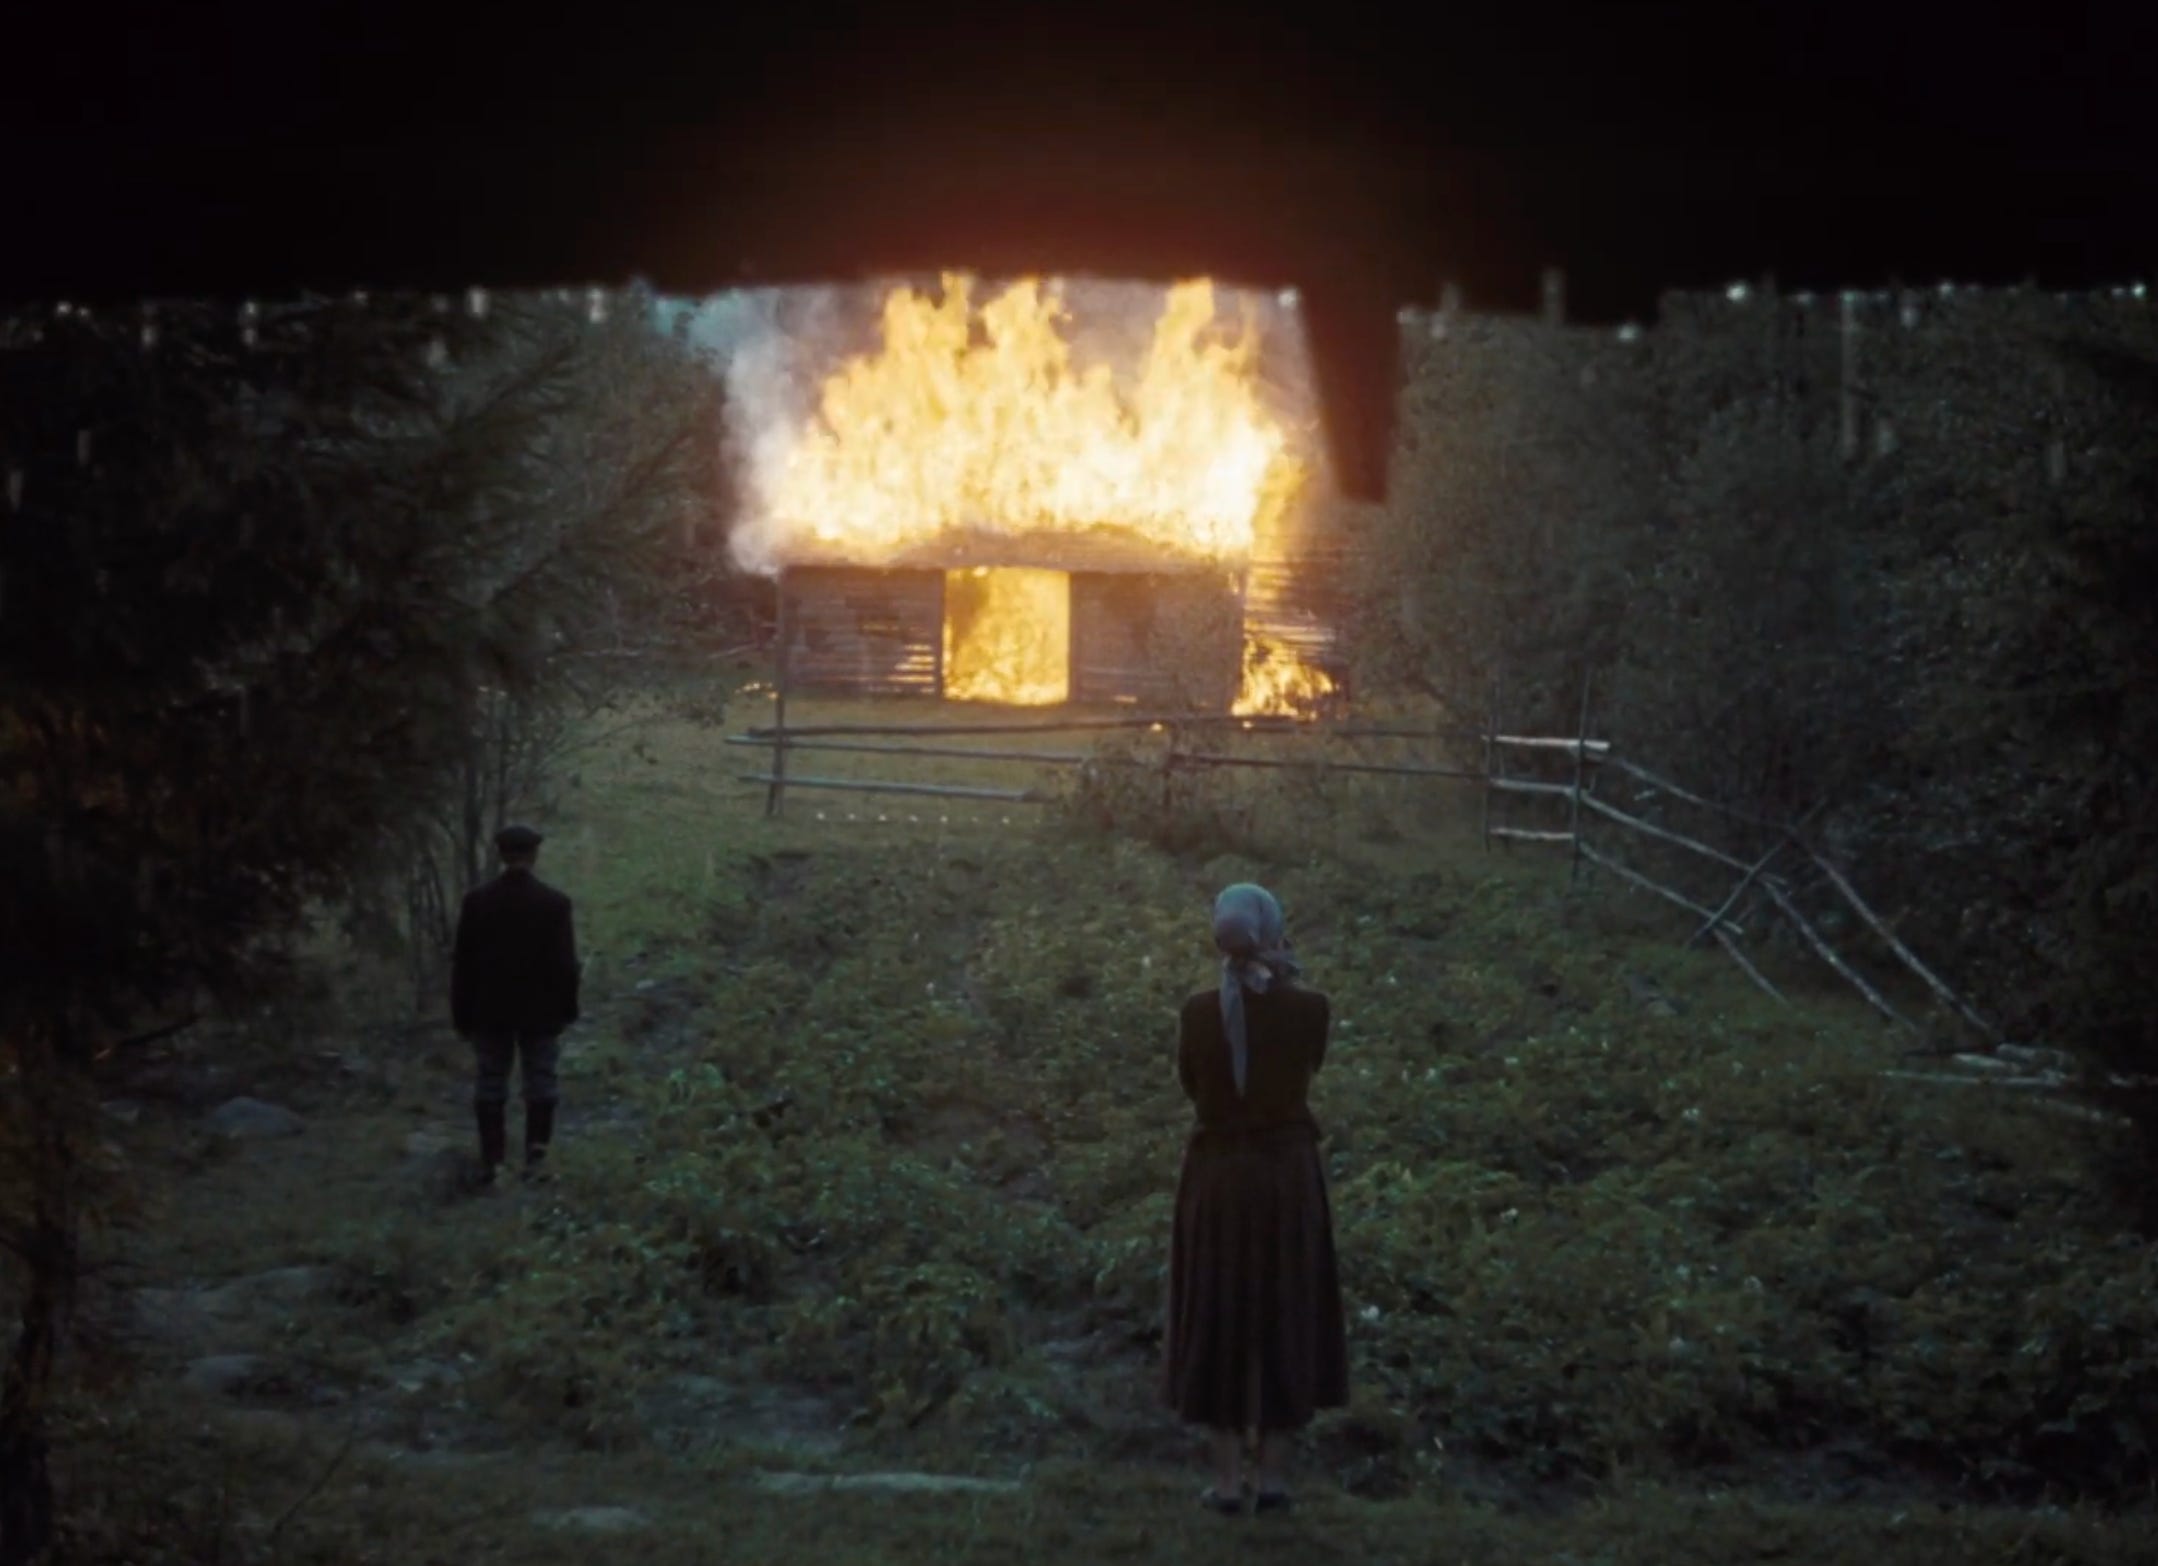
Once you see it, you can never unsee it. Every office you’ve ever been in, every tech event you’ve ever gone to, every peer you’ve seen purchase a black leather jacket — they all filter through the same framework-dominant mode that nods towards some consensus and invents nothing new.
In our imaginary office, those polaroids are specific people deciding that specific, unrepeatable moments mattered. So much so, they put them on the wall such that they, and others walking by, could replay those same moments. A warmth and a place and a time would transmit.
Everything else was placed on bulk order. There is no person behind it.
The tech industry doesn’t hate beauty, it just isn’t on the roadmap. It has no legible output you can point to on a dashboard.
It is a specific person transmitting life to another. An accumulation of choice, consideration, pressures, that produced something real.
Tech spaces have none of it.
criminal how this only has 5 likes I'm coming back to read it again